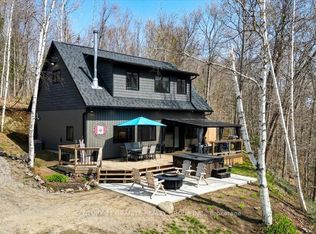
Nestled along the crystal-clear shores of Waterhouse Lake, this exceptional waterfront retreat offers the perfect blend of luxury, privacy, and convenience. With 265 feet of pristine shoreline, a sandy beach, private dock, breathtaking lake views, and high-speed internet, this is waterfront living at its finest. Spend your days swimming, boating, fishing, kayaking, canoeing, tubing, or jet skiing, then unwind on the deck or in the gazebo as spectacular sunsets and local wildlife-including loons, deer, moose, and otters-become part of everyday life. Designed for gathering, the 4-bedroom home features a bright, open-concept layout with a spacious kitchen, dining area, and inviting living room. The private primary suite offers a spa-inspired 4-piece ensuite, while the partially finished walk-out basement provides additional living space, a bathroom rough-in, and room to grow. Adding incredible versatility, the detached double-car garage includes a beautifully finished self-contained 1-bedroom suite above it, with a full kitchen, open-concept living area, full bathroom, private laundry, and an elevated deck overlooking the lake-ideal for extended family, guests, a home office, or rental income. Located less than five minutes from downtown Bancroft, you'll enjoy convenient access to shops, restaurants, schools, healthcare, golf courses, and everyday amenities, while nearby ATV and snowmobile trails make this an exceptional destination for year-round recreation. Whether you're searching for a luxury waterfront residence, an unforgettable family cottage, or an investment with income potential, this rare property offers an extraordinary opportunity to experience the very best of waterfront living.
For sale
C$1,295,000
28 Van Luven Ln, Bancroft, ON K0L 1C0
4beds
3baths
Single Family Residence
Built in ----
1.22 Acres Lot
$-- Zestimate®
C$--/sqft
C$-- HOA
What's special
Sandy beachPrivate dockBreathtaking lake viewsSpectacular sunsetsBright open-concept layoutSpacious kitchenDining area
- 165 days
- 38
- 1
Zillow last checked:
Listing updated:
Listed by:
Century 21 United Realty Inc.
Source: TRREB,MLS®#: X13122762 Originating MLS®#: Central Lakes Association of REALTORS
Originating MLS®#: Central Lakes Association of REALTORSFacts & features
Interior
Bedrooms & bathrooms
- Bedrooms: 4
- Bathrooms: 3
Primary bedroom
- Level: Second
- Dimensions: 4.65 x 4.95
Bedroom 2
- Level: Second
- Dimensions: 3.28 x 3.94
Bedroom 3
- Level: Second
- Dimensions: 4.17 x 4.01
Bedroom 4
- Level: Basement
- Dimensions: 4.62 x 4.06
Dining room
- Level: Main
- Dimensions: 4.32 x 4.65
Kitchen
- Level: Main
- Dimensions: 4.32 x 6.86
Laundry
- Level: Main
- Dimensions: 2.57 x 2.57
Living room
- Level: Main
- Dimensions: 4.85 x 4.93
Other
- Level: Basement
- Dimensions: 4.34 x 3.02
Other
- Level: Basement
- Dimensions: 5.84 x 4.22
Recreation
- Level: Basement
- Dimensions: 4.14 x 6.65
Heating
- Radiant, Propane
Cooling
- None
Features
- Flooring: Carpet Free
- Basement: Full,Walk-Out Access,Partially Finished
- Has fireplace: No
Interior area
- Living area range: 2000-2500 null
Property
Parking
- Total spaces: 10
- Parking features: Private Double
- Has garage: Yes
Features
- Stories: 2
- Exterior features: Private Dock
- Pool features: None
- Water view: Direct
- On waterfront: Yes
- Waterfront features: Dock, Beach Front, Direct, Lake
- Body of water: Waterhouse Lake
Lot
- Size: 1.22 Acres
Details
- Parcel number: 400780208
Construction
Type & style
- Home type: SingleFamily
- Property subtype: Single Family Residence
Materials
- Board & Batten
- Foundation: Poured Concrete
- Roof: Asphalt Shingle
Utilities & green energy
- Sewer: Septic
Community & HOA
Location
- Region: Bancroft
Financial & listing details
- Annual tax amount: C$9,507
- Date on market: 5/13/2026
Price history
Price history is unavailable.
Public tax history
Tax history is unavailable.
Climate risks
Neighborhood: K0L
Nearby schools
GreatSchools rating
No schools nearby
We couldn't find any schools near this home.

Similar homes
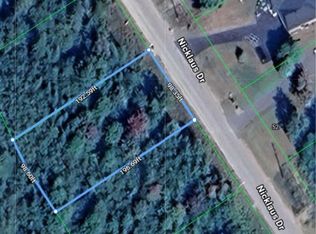
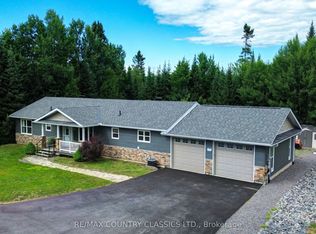
- C$649,0002 bd2 ba-- sqft52 Nicklaus Dr, Bancroft, ON K0L 1C0For Sale
 MLS ID #X13021520, CENTURY 21 GRANITE REALTY GROUP INC.. TRREB
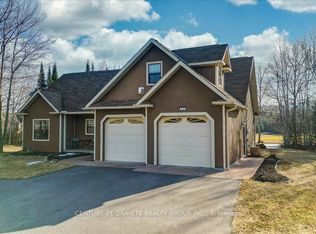
 - C$699,9004 bd3 ba-- sqft16 Williams Dr, Bancroft, ON K0L 1C0For Sale
 MLS ID #X13543444, RE/MAX REAL ESTATE CENTRE INC.. TRREB
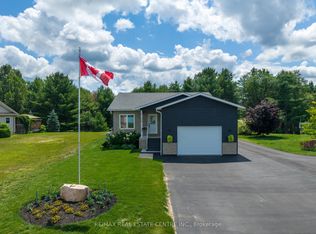
 - C$1,198,0004 bd2 ba-- sqft245 Cedar Ridge Trl, Faraday, ON K0L 1C0For Sale
 MLS ID #X13112766, Century 21 Granite Realty Group Inc.. TRREB
 - C$1,369,0005 bd3 ba-- sqft17 Ida Ho Ln, Faraday, ON K0L 1C0For Sale
 MLS ID #X13764958, Coldwell Banker Electric Realty. TRREB
