Incredible panoramic views! Set on over 16 acres of rolling open fields and forested land with trails-This beautiful bungalow offers above average functionality. Featuring 3 spacious main floor bedrooms with the future potential to create 2 additional bedrooms by adding egress windows in the finished walk-up basement. This property provides exceptional flexibility for growing families, multi-generational living, or those seeking additional guest or office space. Step inside to the main floor and discover gleaming hardwood floors throughout the living room and bedrooms, large walkthrough mudroom off of the garage, detailed ceramic tiles and an elegant kitchen. A huge bonus is an abundance of closet space for effortless organization on both the main floor and the basement. The spacious primary suite is a peaceful retreat, complete with a private 4-piece ensuite, walk in closet and spectacular countryside views you'll love waking up to each morning. The walk-up basement is fully finished with a full bathroom, offering endless possibilities with generous living space, incredible storage, and direct access to the outdoors. An attached 1.5-car garage adds everyday convenience and the expansive backyard patio offers great privacy- the perfect place to relax, entertain, or simply take in the sweeping views of your own private acreage and the panoramic valley below. Partially fenced for pets and move in ready! This exceptional property delivers it all and is only minutes to town! Extras- drilled well, septic system, high speed internet, garbage and recycling pick up, year round township maintained road, surveyed acreage and just minutes to Holland Lake!
For sale
C$749,000
443 Holland Lake Rd, Bancroft, ON K0L 1C0
3beds
3baths
Single Family Residence
Built in ----
16 Square Feet Lot
$-- Zestimate®
C$--/sqft
C$-- HOA
What's special
Detailed ceramic tilesElegant kitchenSpacious primary suiteWalk in closetPartially fenced for pets
- 46 days
- 3
- 2
Zillow last checked:
Listing updated:
Listed by:
Century 21 Granite Realty Group Inc.
Source: TRREB,MLS®#: X13640930 Originating MLS®#: Central Lakes Association of REALTORS
Originating MLS®#: Central Lakes Association of REALTORSFacts & features
Interior
Bedrooms & bathrooms
- Bedrooms: 3
- Bathrooms: 3
Primary bedroom
- Level: Main
- Dimensions: 5.85 x 4.2
Bedroom
- Level: Lower
- Dimensions: 3.14 x 3.05
Bedroom
- Level: Main
- Dimensions: 3.03 x 3.06
Bedroom
- Level: Lower
- Dimensions: 3.8 x 4.2
Bedroom
- Level: Main
- Dimensions: 3.02 x 3.06
Bathroom
- Level: Lower
- Dimensions: 2.42 x 1.77
Bathroom
- Level: Main
- Dimensions: 2.38 x 1.65
Bathroom
- Level: Main
- Dimensions: 1.55 x 3.06
Dining room
- Level: Main
- Dimensions: 3.05 x 3.01
Exercise room
- Level: Lower
- Dimensions: 6.24 x 3.94
Foyer
- Level: Main
- Dimensions: 1.76 x 4.16
Kitchen
- Level: Main
- Dimensions: 3.41 x 4.47
Laundry
- Level: Lower
- Dimensions: 4.75 x 4.08
Living room
- Level: Main
- Dimensions: 5.85 x 4.07
Heating
- Forced Air, Propane
Cooling
- Central Air
Features
- Primary Bedroom - Main Floor
- Basement: Full,Walk-Up Access,Finished
- Has fireplace: No
Interior area
- Living area range: 1500-2000 null
Property
Parking
- Total spaces: 11
- Parking features: Private
- Has garage: Yes
Accessibility
- Accessibility features: Open Floor Plan
Features
- Exterior features: Landscaped, Privacy, Year Round Living
- Pool features: None
- Has view: Yes
- View description: Clear, Meadow, Panoramic, Pasture, Trees/Woods, Valley
- Waterfront features: None
Lot
- Size: 16 Square Feet
- Features: Part Cleared, Wooded/Treed, Rectangular Lot
- Topography: Open Space,Partially Cleared,Wooded/Treed
Details
- Parcel number: 400870069
Construction
Type & style
- Home type: SingleFamily
- Architectural style: Bungalow
- Property subtype: Single Family Residence
Materials
- Brick
- Foundation: Concrete Block
- Roof: Asphalt Shingle
Utilities & green energy
- Sewer: Septic
- Water: Drilled Well
- Utilities for property: Cell Services, Electricity Connected, Garbage Pickup, Internet High Speed, Recycling Pickup
Community & HOA
Location
- Region: Bancroft
Financial & listing details
- Annual tax amount: C$4,969
- Date on market: 8/5/2026
Price history
Price history is unavailable.
Public tax history
Tax history is unavailable.
Climate risks
Neighborhood: K0L
Nearby schools
GreatSchools rating
No schools nearby
We couldn't find any schools near this home.
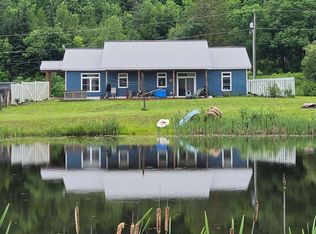
- C$699,0003 bd2 ba-- sqft704 N Lakeview Rd W, Bancroft, ON K0L1C0For Sale
- C$499,9004 bd3 ba-- sqft223 Clark Lake Rd, Bancroft, ON K0L1C0For Sale

- C$425,0003 bd2 ba-- sqft1630 Musclow Greenview Rd, Hastings Highlands, ON K0L1C0For Sale

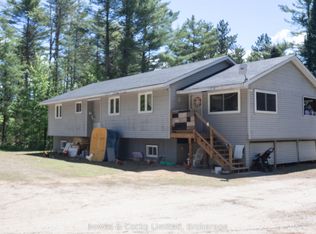
- C$750,0003 bd1 ba-- sqft122 Buck Hill Rd, Hastings Highlands, ON K0L1C0For Sale
Similar homes
- C$749,9003 bd3 ba-- sqft18 Wilson Ln, Hastings Highlands, ON K0L 1C0For Sale
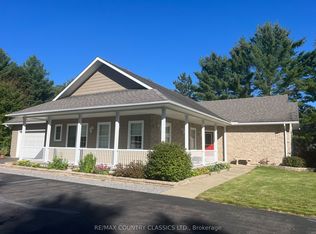 MLS ID #X13791014, RE/MAX COUNTRY CLASSICS LTD.. TRREB
 - C$699,0003 bd2 ba-- sqft704 N Lakeview Rd W, Bancroft, ON K0L 1C0For SaleMLS ID #X13493114, Century 21 Granite Realty Group Inc.. TRREB
- C$699,9004 bd3 ba-- sqft16 Williams Dr, Bancroft, ON K0L 1C0For Sale
 MLS ID #X13543444, RE/MAX REAL ESTATE CENTRE INC.. TRREB
 - C$539,0003 bd2 ba-- sqft11 Ridge Rd, Bancroft, ON K0L 1C0For Sale
 MLS ID #X13796844, Ball Real Estate Inc.. TRREB
