This beautiful 3-bedroom home on 68 acres of treed land with excellent walking trails has it all! This home features an open concept living room, dining room and kitchen, a spacious 4 pc. bath with laundry facilities as well as a 3 pc. bathroom. Bedrooms enjoy walk in closets with lighting. Three sets of patio doors lead to a 64-foot x 8-foot covered deck overlooking the side and back yards. This home has a usable heated crawlspace. An oversized two car garage is attached. This home is wired for a generator and is immaculate inside and out. Absolutely nothing to be done.... just move in and enjoy country living at its finest! The living room fireplace (burns wood) is the main source of heat and has an oil furnace for back up. This home was built to accommodate wheel chair accessibility and features a wide hallway and oversized doorways. Two bedrooms have patio doors leading to the deck. This property has 68 acres with frontage on Boulter Road as well as substantial frontage on the Little Mississippi River. A 15-acre red pine plantation has marketable timber and is ready to be harvested by the new owner. As a bonus, we are including a 1.5-acre lot with its own Roll number and Pin Number. This bonus property has access off Boulter Road and features a one room log cabin (built in 1990) with a sleeping loft. It has an airtight woodstove for heat. The cabin is in good repair. It could be sold separately or keep it for "the kids". Other features are a chicken coop with hydro and heat lamps and Butler Company steel storage shed which houses a Generac Generator, misc. tools and a riding lawnmower. This is a one owner home and was built 16 years ago. This home has a full septic system and a 300-foot drilled well. Trust me, you won't be disappointed!!!! Roll Number 127006801035150 Pin# 400940079 (home on 68 acres) and Roll Number 127006801035310 Pin# 400940084 Asking $699,900
For sale
C$699,900
5908 Boulter Rd, Carlow/mayo, ON K0L 1C0
3beds
2baths
Single Family Residence
Built in ----
68 Square Feet Lot
$-- Zestimate®
C$--/sqft
C$-- HOA
What's special
Oversized two car garage
- 5 days
- 8
- 1
Zillow last checked:
Listing updated:
Listed by:
Bowes & Cocks Limited
Source: TRREB,MLS®#: X14145786 Originating MLS®#: Central Lakes Association of REALTORS
Facts & features
Interior
Bedrooms & bathrooms
- Bedrooms: 3
- Bathrooms: 2
Bedroom
- Level: Main
- Dimensions: 3.6 x 4.5
Bedroom 2
- Level: Main
- Dimensions: 3.6 x 4.2
Bedroom 3
- Level: Main
- Dimensions: 3.6 x 4.2
Bathroom
- Level: Main
- Dimensions: 2.4 x 3.6
Bathroom
- Level: Main
- Dimensions: 2.4 x 2.1
Foyer
- Level: Main
- Dimensions: 2.1 x 2.1
Kitchen
- Level: Main
- Dimensions: 3.6 x 4.2
Living room
- Level: Main
- Dimensions: 6.7 x 7.9
Other
- Level: Main
- Dimensions: 1.5 x 2.7
Heating
- Forced Air, Oil
Cooling
- Other
Appliances
- Included: Water Heater Owned
Features
- Storage, Wheelchair Access
- Basement: Partial,Walk-Out Access,Unfinished
- Has fireplace: Yes
- Fireplace features: Wood Burning
Interior area
- Living area range: 1500-2000 null
Property
Parking
- Total spaces: 8
- Parking features: Front Yard Parking, Garage Door Opener
- Has garage: Yes
Accessibility
- Accessibility features: Bath Grab Bars, Closet Bars 15-48 Inches, Hallway Width 42 Inches or More, Level Entrance, Multiple Entrances, Open Floor Plan, Parking, Shower Stall, Wheelchair Access
Features
- Patio & porch: Deck
- Exterior features: Landscaped, Year Round Living
- Pool features: None
- Has view: Yes
- View description: Clear, Forest, Garden, Hills, Meadow, River
- Has water view: Yes
- Water view: River,Obstructive
- Waterfront features: River Front, Waterfront-Deeded, Direct, River
- Body of water: Little Mississippi River
Lot
- Size: 68 Square Feet
- Features: Clear View, River/Stream, School Bus Route, Terraced, Tiled/Drainage, Waterfront, Irregular Lot
- Topography: Flat,Marsh,Open Space,Partially Cleared,Rolling,Wooded/Treed
Details
- Additional structures: Fence - Partial, Out Buildings, Shed, Storage
- Parcel number: 400940079
- Other equipment: Generator - Partial
Construction
Type & style
- Home type: SingleFamily
- Architectural style: Bungalow
- Property subtype: Single Family Residence
Materials
- Vinyl Siding
- Foundation: Poured Concrete
- Roof: Asphalt Shingle
Utilities & green energy
- Sewer: Septic
- Water: Drilled Well
- Utilities for property: Electricity Connected, Phone Connected
Community & HOA
Community
- Security: Smoke Detector(s)
Location
- Region: Carlow Mayo
Financial & listing details
- Annual tax amount: C$4,605
- Date on market: 11/3/2026
Price history
Price history is unavailable.
Public tax history
Tax history is unavailable.
Climate risks
Neighborhood: K0L
Nearby schools
GreatSchools rating
No schools nearby
We couldn't find any schools near this home.
- C$173,0002 bd1 ba-- sqft51 Mallard Lake Rd, Carlow/mayo, ON K0L2M0For Sale

- C$474,9003 bd2 ba-- sqft529 Mayo Lake Rd, Carlow/mayo, ON K0L2M0For Sale

- C$575,0002 bd1 ba-- sqft118 Fraser Lake Rd, Carlow/mayo, ON K0L1C0For Sale

- C$1,299,0002 bd1 ba-- sqft573 Browns Rd, Brudenell, Lyndoch And Raglan, ON K0L2M0For Sale
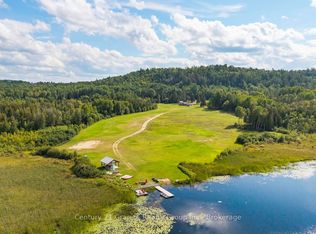
Similar homes
- C$749,9003 bd3 ba-- sqft263 Kuno Rd, Carlow/mayo, ON K0L 1C0For Sale
 MLS ID #X13722184, Ball Real Estate Inc.. TRREB
- C$699,0003 bd3 ba-- sqft18 Wilson Ln, Hastings Highlands, ON K0L 1C0For Sale
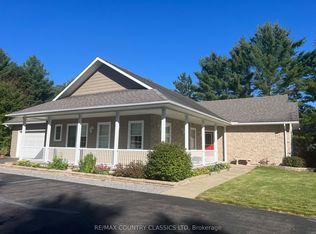 MLS ID #X13791014, RE/MAX COUNTRY CLASSICS LTD. TRREB
- C$699,0003 bd2 ba-- sqft2003 Hybla Rd, Hastings Highlands, ON K0L 1C0For Sale
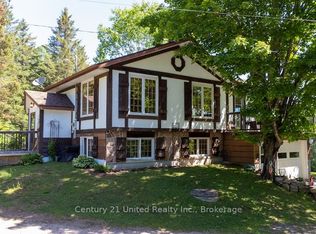 MLS ID #X13424508, Century 21 United Realty Inc.. TRREB
- C$699,0003 bd6 ba-- sqft41 Maple St, Bancroft, ON K0L 1C0For Sale
 MLS ID #X13645446, Century 21 Granite Realty Group Inc.. TRREB
