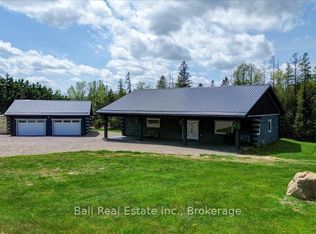
Two Cottages, One Waterfront - Gunter Lake Two fully renovated detached cottages on 1.5 acres with 150 feet of Gunter Lake waterfront. Live in one, rent the other, or fill both with family - this property works as a multi-generational compound, a private retreat, or an income-producing investment. Cottage One features 3 bedrooms and 1 bathroom, a spacious living area, full kitchen, main floor laundry and walkout to a private deck overlooking the water- built for entertaining, with real rental potential. Cottage Two offers a beautifully updated 2-bedroom, 1-bathroom layout with a bright living area and lake views-ideal for year-round living or weekend escapes. Both cottages share a private dock with lake access. Swim, boat, and fish from the shoreline, and watch westerly sunsets from the deck. Please note: a shore road allowance (not owned) runs between the cottages and the lake. A hot tub (2022) sits between the cottages in its own private setting. The practical boxes are checked: roof 2022, AC 2022, two backup generac generators servicing both cottages, fully winterized, year-round municipal road. Drilled and dug wells, septic, electric fireplace. Tudor and Cashel township, minutes to Highway 62.
For sale
C$689,900
372 Gunter Lake Rd, Tudor And Cashel, ON K0L 1W0
5beds
2baths
Single Family Residence
Built in ----
1.46 Acres Lot
$-- Zestimate®
C$--/sqft
C$-- HOA
What's special
Full kitchenMain floor laundryLake viewsElectric fireplace
- 1 day
- 7
- 0
Zillow last checked:
Listing updated:
Listed by:
Century 21 Granite Realty Group Inc.
Source: TRREB,MLS®#: X14110306 Originating MLS®#: Central Lakes Association of REALTORS
Facts & features
Interior
Bedrooms & bathrooms
- Bedrooms: 5
- Bathrooms: 2
Primary bedroom
- Level: Main
- Dimensions: 3.67 x 2.96
Bedroom
- Level: Main
- Dimensions: 3.46 x 3.18
Bedroom 2
- Level: Main
- Dimensions: 3.67 x 2.98
Bedroom 2
- Level: Main
- Dimensions: 3.56 x 3.18
Bedroom 3
- Level: Main
- Dimensions: 3.54 x 2.62
Bathroom
- Level: Main
- Dimensions: 4.5 x 1.53
Bathroom
- Level: Main
- Dimensions: 2.26 x 1.52
Dining room
- Level: Main
- Dimensions: 2.11 x 4.53
Dining room
- Level: Main
- Dimensions: 3.79 x 4.03
Kitchen
- Level: Main
- Dimensions: 3.43 x 4.03
Kitchen
- Level: Main
- Dimensions: 2.09 x 4.53
Living room
- Level: Main
- Dimensions: 4.71 x 4.12
Living room
- Level: Main
- Dimensions: 3.54 x 2.84
Heating
- Baseboard, Electric
Cooling
- Wall Unit(s)
Appliances
- Included: Water Heater
Features
- Basement: None
- Has fireplace: No
Interior area
- Living area range: 1500-2000 null
Video & virtual tour
Property
Parking
- Total spaces: 3
- Parking features: Private
Features
- Patio & porch: Deck
- Exterior features: Fishing, Recreational Area, Year Round Living, Private Dock
- Pool features: None
- Has spa: Yes
- Spa features: Hot Tub
- Has view: Yes
- View description: Lake
- Has water view: Yes
- Water view: Lake,Direct
- Waterfront features: Dock, Direct, Lake
- Body of water: Gunter Lake
Lot
- Size: 1.46 Acres
- Features: Irregular Lot
- Topography: Flat
Details
- Additional structures: Shed, Aux Residences
- Parcel number: 401010100
- Other equipment: Generator - Full, Generator - Partial
Construction
Type & style
- Home type: SingleFamily
- Architectural style: Bungalow
- Property subtype: Single Family Residence
Materials
- Vinyl Siding
- Foundation: Block, Stone
- Roof: Asphalt Shingle
Utilities & green energy
- Sewer: Septic
- Water: Drilled Well, Dug Well
Community & HOA
Community
- Security: Smoke Detector(s)
Location
- Region: Tudor And Cashel
Financial & listing details
- Annual tax amount: C$4,904
- Date on market: 10/23/2026
Price history
Price history is unavailable.
Public tax history
Tax history is unavailable.
Climate risks
Neighborhood: K0L
Nearby schools
GreatSchools rating
No schools nearby
We couldn't find any schools near this home.
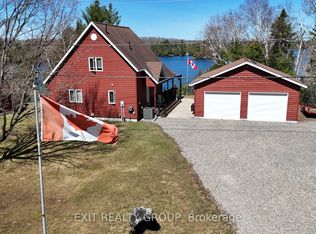
- C$799,9993 bd2 ba-- sqft2639 Weslemkoon Lake Rd, Tudor And Cashel, ON K0L1W0For Sale
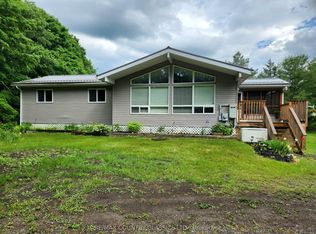
- C$489,9004 bd2 ba-- sqft1930 Weslemkoon Lake Rd, Tudor And Cashel, ON K0L1W0For Sale
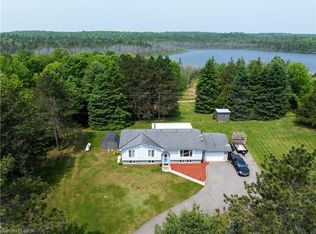
- C$700,0004 bd2 ba1.4k sqft1719 Weslemkoon Lake Rd, Limerick, ON K0L1W0For Sale
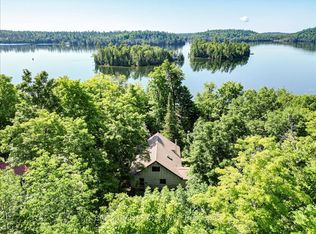
- C$499,9003 bd1 ba-- sqft351 Limerick Lake Shr N, Limerick, ON K0L1W0For Sale
Similar homes
- C$700,0004 bd2 ba1.4k sqft1719 Weslemkoon Lake Rd, Limerick, ON K0L 1W0For SaleMLS ID #40836146, Kristine Vavrinec, Salesperson, EXP REALTY OF CANADA INC. ITSO
- C$699,0004 bd2 ba-- sqft347 Weslemkoon Lake Rd, Tudor And Cashel, ON K0L 1W0For Sale
 MLS ID #X13139916, RE/MAX ABOUTOWNE REALTY CORP.. TRREB
- C$799,9993 bd2 ba-- sqft2639 Weslemkoon Lake Rd, Tudor And Cashel, ON K0L 1W0For SaleMLS ID #X13065564, Exit Realty Group. TRREB
- C$699,0003 bd2 ba-- sqft414 Pine View Ridge Rd, Tudor And Cashel, ON K0L 1W0For Sale
 MLS ID #X13847622, Ball Real Estate Inc.. TRREB
