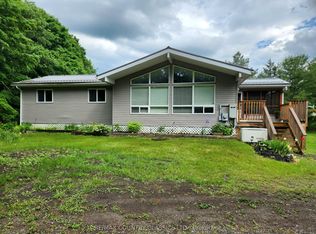
Charming 3 bedroom bungalow with a separate 1bedroom in-law suite, offering the perfect setup for multi-generational living or income potential. The bright and functional main level features spacious living areas and a practical layout designed for comfortable everyday living. Situated on a large, level lot, the property also includes a detached double car garage with a loft, providing excellent space for storage, a workshop, or hobbies. Located in a peaceful country setting just 25 minutes to Madoc and 30 minutes to Bancroft, this property is an outdoor enthusiast's dream. Enjoy easy access to nearby snowmobile and ATV trails, along with countless lakes offering exceptional fishing, boating, and year round recreation. Whether you're searching for a family home, investment property, or weekend getaway, this versatile property is a fantastic opportunity.
For sale
C$429,000
28 Weslemkoon Lake Rd, Tudor And Cashel, ON K0L 1W0
4beds
2baths
Single Family Residence
Built in ----
0 Square Feet Lot
$-- Zestimate®
C$--/sqft
C$-- HOA
What's special
Large level lot
- 116 days
- 5
- 0
Zillow last checked:
Listing updated:
Listed by:
The Nook Realty Inc.
Source: TRREB,MLS®#: X13492308 Originating MLS®#: Central Lakes Association of REALTORS
Originating MLS®#: Central Lakes Association of REALTORSFacts & features
Interior
Bedrooms & bathrooms
- Bedrooms: 4
- Bathrooms: 2
Primary bedroom
- Level: Main
- Dimensions: 12ft. 1in. x 12ft. 8in. x 0ft. 0in.
Bedroom
- Level: Main
- Dimensions: 12ft. 0in. x 10ft. 8in. x 0ft. 0in.
Bedroom
- Level: Main
- Dimensions: 7ft. 5in. x 12ft. 4in. x 0ft. 0in.
Bedroom
- Features: Other
- Level: Main
- Dimensions: 12ft. 0in. x 10ft. 0in. x 0ft. 0in.
Bathroom
- Features: Other, 3Piece
- Level: Main
- Dimensions: 0ft. 0in. x 0ft. 0in. x 0ft. 0in.
Bathroom
- Features: 4Piece
- Level: Main
- Dimensions: 0ft. 0in. x 0ft. 0in. x 0ft. 0in.
Dining room
- Level: Main
- Dimensions: 11ft. 11in. x 9ft. 0in. x 0ft. 0in.
Kitchen
- Level: Main
- Dimensions: 8ft. 3in. x 13ft. 6in. x 0ft. 0in.
Kitchen
- Features: Other
- Level: Main
- Dimensions: 6ft. 10in. x 10ft. 11in. x 0ft. 0in.
Living room
- Features: Other
- Level: Main
- Dimensions: 18ft. 0in. x 13ft. 0in. x 0ft. 0in.
Living room
- Level: Main
- Dimensions: 12ft. 0in. x 16ft. 7in. x 0ft. 0in.
Heating
- Forced Air, Propane
Cooling
- None
Appliances
- Included: Water Heater Owned
Features
- Basement: Unfinished,Full
- Has fireplace: Yes
- Fireplace features: Propane
Interior area
- Living area range: 1500-2000 null
Video & virtual tour
Property
Parking
- Total spaces: 6
- Parking features: Private
- Has garage: Yes
Features
- Pool features: None
- Has view: Yes
- View description: Trees/Woods
- Waterfront features: None
Lot
- Size: 0 Square Feet
- Topography: Level
Details
- Parcel number: 402290149
- Other equipment: Sump Pump
Construction
Type & style
- Home type: SingleFamily
- Architectural style: Bungalow
- Property subtype: Single Family Residence
Materials
- Vinyl Siding, Brick
- Foundation: Concrete Block
- Roof: Metal
Utilities & green energy
- Sewer: Septic
- Water: Drilled Well
Community & HOA
Location
- Region: Tudor And Cashel
Financial & listing details
- Annual tax amount: C$2,259
- Date on market: 6/26/2026
Price history
Price history is unavailable.
Public tax history
Tax history is unavailable.
Climate risks
Neighborhood: K0L
Nearby schools
GreatSchools rating
No schools nearby
We couldn't find any schools near this home.
- C$1,649,00019 bd19 ba-- sqft16 Beaver Creek Ln, Tudor And Cashel, ON K0L1W0For Sale
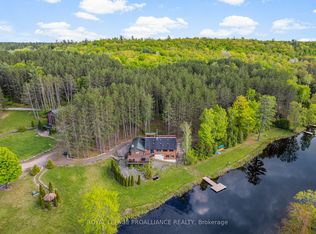
- C$699,0004 bd2 ba-- sqft347 Weslemkoon Lake Rd, Tudor And Cashel, ON K0L1W0For Sale

- C$1,200,0003 bd2 ba-- sqft475 Pine View Ridge Rd, Tudor And Cashel, ON K0L1W0For Sale
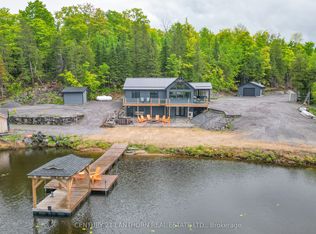
- C$350,00045.91 acresLOT 15 Steenburg Lake Rd N, Limerick, ON K0L1W0Lot/Land
Similar homes
- C$405,0003 bd1 ba-- sqft1322 A Weslemkoon Lake Rd, Tudor And Cashel, ON K0L 1W0For Sale
 MLS ID #X13439246, RE/MAX COUNTRY CLASSICS LTD.. TRREB
 - C$449,9992 bd1 ba1.1k sqft5073 Weslemkoon Lake Rd, Tudor And Cashel, ON K0L 1W0For Sale
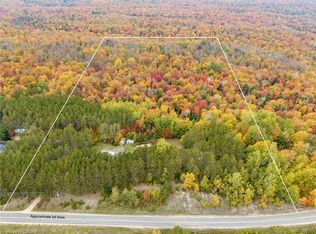 MLS ID #40867656, Michael Phinney, Salesperson, Royal LePage Real Estate Services Phinney Real Estate. ITSO
 - C$489,9004 bd2 ba-- sqft1930 Weslemkoon Lake Rd, Tudor And Cashel, ON K0L 1W0For Sale
 MLS ID #X13457598, RE/MAX COUNTRY CLASSICS LTD.. TRREB
 - C$379,9003 bd1 ba-- sqft348 Steenburg Lake Rd N, Limerick, ON K0L 1W0For Sale
 MLS ID #X13429392, Royal Lepage Proalliance Realty. TRREB
