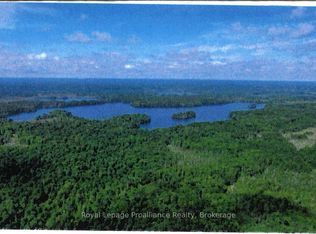
Experience the ultimate harmony of life and work at 16 & 30 Beaver Creek Lane. This rare, turn-key investment offers approximately 10.5 pristine acres of serenity along the winding Beaver Creek, featuring extensive river frontage and lush, mature pine forests. Whether you are looking to host world-class retreats or transition to a peaceful lifestyle where your home and business coexist, the possibilities here are as vast as the landscape. The Living & Hosting Spaces: At the heart of the property is a stunning log lodge. The upper floors house bedrooms that sleep up to 60 guests, each featuring a private washroom, closet, and balcony overlooking the rolling hills. For more intimate stays, the charming Chalet accommodates an additional 15 guests. The Business Potential: The waterfront restaurant is a masterpiece of log construction, boasting a fully equipped commercial kitchen and both indoor and outdoor decking for a premier dining experience. With staff quarters and offices already integrated into the restaurant building, the infrastructure is perfectly suited for a boutique resort, wellness retreat, or unique hospitality venture where you can live on-site. Endless Growth: Commercial zoning provides incredible flexibility. The property already has plans for expansion with drawings prepared for an additional river-facing building, just bring your vision and permits. Includes an upgraded 3-phase electrical system, a large Quonset hut for events, and recreational sports courts.Tucked away for total privacy yet conveniently accessed via Highway 62, just 20 minutes from Bancroft, this is more than a property; it's a legacy waiting to be built. All chattels and fixtures included.
For sale
C$1,849,000
16 Beaver Creek Ln, Tudor And Cashel, ON K0L 1W0
19beds
19baths
Single Family Residence
Built in ----
10 Square Feet Lot
$-- Zestimate®
C$--/sqft
C$-- HOA
What's special
Extensive river frontageLush mature pine forestsStunning log lodgeWaterfront restaurantMasterpiece of log constructionFully equipped commercial kitchenRecreational sports courts
- 138 days
- 16
- 1
Zillow last checked:
Listing updated:
Listed by:
ROYAL LEPAGE PROALLIANCE REALTY
Source: TRREB,MLS®#: X13004098 Originating MLS®#: Central Lakes Association of REALTORS
Originating MLS®#: Central Lakes Association of REALTORSFacts & features
Interior
Bedrooms & bathrooms
- Bedrooms: 19
- Bathrooms: 19
Bedroom
- Level: Upper
- Dimensions: 3.38 x 3.68
Bedroom
- Level: Main
- Dimensions: 3.41 x 3.71
Bedroom 2
- Level: Main
- Dimensions: 3.38 x 3.71
Bedroom 4
- Level: Upper
- Dimensions: 3.81 x 3.44
Bathroom
- Level: Main
- Dimensions: 1.43 x 2.46
Bathroom
- Level: Upper
- Dimensions: 2.56 x 2.28
Dining room
- Level: Upper
- Dimensions: 8.77 x 2.25
Dining room
- Level: Main
- Dimensions: 13.13 x 6.58
Great room
- Level: Main
- Dimensions: 15.24 x 4.93
Great room
- Level: Main
- Dimensions: 3.32 x 7.74
Kitchen
- Level: Main
- Dimensions: 4.54 x 8.04
Loft
- Level: Upper
- Dimensions: 1.92 x 3.84
Heating
- Other, Other Source
Cooling
- Wall Unit(s), Window Unit(s)
Features
- Guest Accommodations
- Has fireplace: Yes
Interior area
- Living area range: 5000 + null
Video & virtual tour
Property
Parking
- Total spaces: 20
- Parking features: Front Yard Parking, Private
Features
- Stories: 2
- Patio & porch: Deck
- Exterior features: Awning(s), Private Dock
- Pool features: None
- Has view: Yes
- View description: Forest, River
- Has water view: Yes
- Water view: River,Direct
- Waterfront features: Dock, Direct, Creek
- Body of water: Beaver Creek
Lot
- Size: 10 Square Feet
- Features: River/Stream, Waterfront, Wooded/Treed, Irregular Lot
Details
- Parcel number: 402290252
Construction
Type & style
- Home type: SingleFamily
- Property subtype: Single Family Residence
Materials
- Wood
- Foundation: Stone
- Roof: Asphalt Shingle
Utilities & green energy
- Sewer: Septic
- Water: Drilled Well
Community & HOA
Location
- Region: Tudor And Cashel
Financial & listing details
- Annual tax amount: C$7,281
- Date on market: 4/15/2026
Price history
Price history is unavailable.
Public tax history
Tax history is unavailable.
Climate risks
Neighborhood: K0L
Nearby schools
GreatSchools rating
No schools nearby
We couldn't find any schools near this home.
- C$469,9004 bd2 ba-- sqft28 Weslemkoon Lake Rd, Tudor And Cashel, ON K0L1W0For Sale
- C$699,0004 bd2 ba-- sqft347 Weslemkoon Lake Rd, Tudor And Cashel, ON K0L1W0For Sale

- C$350,00045.91 acresLOT 15 Steenburg Lake Rd N, Limerick, ON K0L1W0Lot/Land
- C$750,00040 sqft0 Steenburg Lake Rd N, Limerick, ON K0L1W0Lot/Land