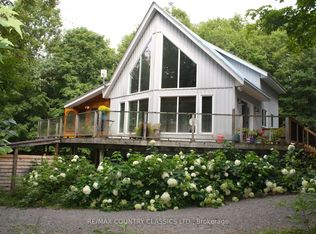
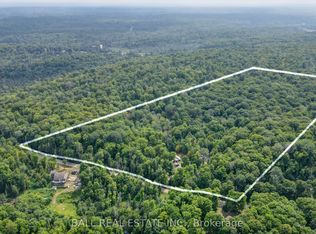
Country living at its best. This property has something for everyone. This well maintained Bungalow has 3 plus bedrooms, 2 bathrooms and a finished walk out basement that could be used as a mother-in-law suite or possible rental. The Kitchen boosts Ash cupboards and Marble counter tops that stand the test of time. The floors are Oak hardwood, ceramic and laminate. There is a large back deck overlooking a pond where many years have been spent watching wild ducks, deer and other wildlife as well as the kidos enjoying a skate on the pond. There is a 26x32 garage next to the house with room for vehicles as well as lawn mower and ATV. If that isn't big enough you will find a large 30x50, 16 foot high workshop/garage with a wood furnace. A perfect man cave and a place to store all your toys. The main recreation trail is just 3 km away and there are lakes in all directions. See if this property checks off all the boxes.
For sale
C$749,000
2445 Old Hastings Rd, Limerick, ON K0L 1P0
4beds
2baths
Single Family Residence
Built in ----
2 Square Feet Lot
$-- Zestimate®
C$--/sqft
C$-- HOA
What's special
Well maintained bungalowFinished walk out basementMarble counter tops
- 51 days
- 2
- 0
Zillow last checked:
Listing updated:
Listed by:
RE/MAX COUNTRY CLASSICS LTD.
Source: TRREB,MLS®#: X13599090 Originating MLS®#: Central Lakes Association of REALTORS
Originating MLS®#: Central Lakes Association of REALTORSFacts & features
Interior
Bedrooms & bathrooms
- Bedrooms: 4
- Bathrooms: 2
Bedroom
- Level: Main
- Dimensions: 4.8 x 3.46
Bedroom 2
- Level: Main
- Dimensions: 2.9 x 2.88
Bedroom 3
- Level: Main
- Dimensions: 3.6 x 2.9
Bedroom 4
- Level: Basement
- Dimensions: 3.2 x 2.9
Bathroom
- Level: Main
- Dimensions: 2.7 x 2.5
Bathroom
- Level: Basement
- Dimensions: 2.12 x 2.46
Exercise room
- Level: Basement
- Dimensions: 4 x 2.4
Family room
- Level: Basement
- Dimensions: 4 x 2.52
Foyer
- Level: Main
- Dimensions: 4 x 1.8
Kitchen
- Level: Main
- Dimensions: 7.2 x 3.6
Kitchen
- Level: Basement
- Dimensions: 5.5 x 3.4
Living room
- Level: Main
- Dimensions: 5.3 x 4
Heating
- Forced Air, Oil
Cooling
- Central Air
Appliances
- Included: Instant Hot Water, Water Softener
Features
- Floor Drain, Primary Bedroom - Main Floor, Separate Hydro Meter
- Basement: Walk-Out Access
- Has fireplace: Yes
- Fireplace features: Propane, Wood Burning
Interior area
- Living area range: 1100-1500 null
Property
Parking
- Total spaces: 8
- Parking features: Private, RV/Truck
- Has garage: Yes
Features
- Patio & porch: Deck
- Exterior features: Private Pond, Year Round Living
- Pool features: None
Lot
- Size: 2 Square Feet
- Features: School Bus Route, Irregular Lot
- Topography: Dry,Sloping,Wooded/Treed
Details
- Additional structures: Additional Garage(s), Shed
- Parcel number: 401130072
- Other equipment: Propane Tank
Construction
Type & style
- Home type: SingleFamily
- Architectural style: Bungalow
- Property subtype: Single Family Residence
Materials
- Brick, Vinyl Siding
- Foundation: Block, Wood Frame
- Roof: Asphalt Shingle
Utilities & green energy
- Sewer: Septic
- Water: Drilled Well
- Utilities for property: Internet Other, Phone Available
Community & HOA
Community
- Security: Carbon Monoxide Detector(s), Smoke Detector(s)
Location
- Region: Limerick
Financial & listing details
- Annual tax amount: C$3,852
- Date on market: 7/23/2026
Price history
Price history is unavailable.
Public tax history
Tax history is unavailable.
Climate risks
Neighborhood: K0L
Nearby schools
GreatSchools rating
No schools nearby
We couldn't find any schools near this home.

Similar homes
- C$624,9004 bd2 ba-- sqft2523 Old Hastings Rd, Limerick, ON K0L 1P0For Sale
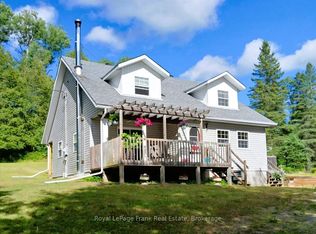 MLS ID #X13434490, Royal LePage Frank Real Estate. TRREB
 - C$635,0003 bd1 ba-- sqft17 Halcomb Ln, Limerick, ON K0L 1P0For Sale
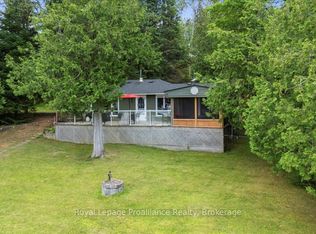 MLS ID #X13736820, Royal Lepage Proalliance Realty. TRREB
 - C$659,9004 bd2 ba-- sqft29 Brown Ln, Bancroft, ON K0L 1C0For Sale
 MLS ID #X13767486, RE/MAX COUNTRY CLASSICS LTD.. TRREB
 - C$699,9903 bd2 ba-- sqft72 Jones Rd, Wollaston, ON K0L 1P0For Sale
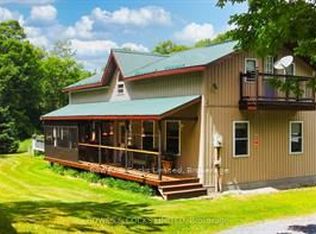 MLS ID #X13062036, Bowes & Cocks Limited. TRREB
