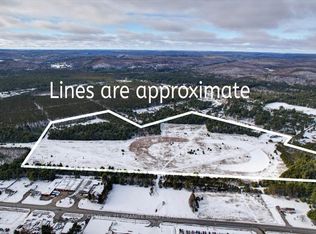
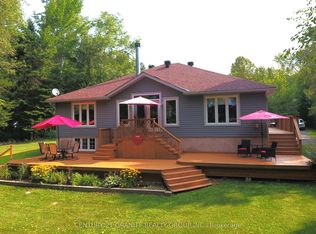
Welcome to 122 Buckhill Road, a fantastic opportunity to own an updated home on one of Bancroft's desirable roads, conveniently located just minutes from all amenities, shopping, schools, and recreational opportunities. Situated on just over an acre of level, cleared property, this home offers the perfect combination of space, privacy, and potential. The main level features a spacious kitchen and dining area, a sunken living room ideal for entertaining or relaxing with family, three comfortable bedrooms, and a full bathroom. The lower level presents incredible income or multi-generational living potential, already framed for two separate apartment units with flooring installed and kitchens ready for completion. Whether you're looking to create rental income, accommodate extended family, or expand your living space, the groundwork has already been started. Outside, you'll appreciate plenty of usable yard space, and an impressive three-car garage offering ample room for vehicles, toys, tools, or a workshop. With numerous upgrades completed throughout the home and endless possibilities still to explore, this property is a must-see for families, investors, and anyone looking for a home with future potential. Come see for yourself all that 122 Buckhill Road has to offer!
For sale
C$750,000
122 Buck Hill Rd, Hastings Highlands, ON K0L 1C0
3beds
1baths
Single Family Residence
Built in ----
1 Square Feet Lot
$-- Zestimate®
C$--/sqft
C$-- HOA
What's special
Updated homeThree comfortable bedrooms
- 125 days
- 1
- 0
Zillow last checked:
Listing updated:
Listed by:
Bowes & Cocks Limited
Source: TRREB,MLS®#: X13240382 Originating MLS®#: Central Lakes Association of REALTORS
Originating MLS®#: Central Lakes Association of REALTORSFacts & features
Interior
Bedrooms & bathrooms
- Bedrooms: 3
- Bathrooms: 1
Primary bedroom
- Level: Main
- Dimensions: 3.45 x 3.88
Bedroom
- Level: Lower
- Dimensions: 7.01 x 3.96
Bedroom 2
- Level: Main
- Dimensions: 3.65 x 3.86
Bedroom 3
- Level: Main
- Dimensions: 3.65 x 3.86
Bathroom
- Level: Main
- Dimensions: 5 x 3
Dining room
- Level: Main
- Dimensions: 4.24 x 2.97
Kitchen
- Level: Main
- Dimensions: 4.26 x 3.58
Living room
- Level: Main
- Dimensions: 5.63 x 3.86
Recreation
- Level: Lower
- Dimensions: 7.49 x 7.18
Utility room
- Level: Lower
- Dimensions: 6.24 x 3.65
Heating
- Forced Air, Propane
Cooling
- Other
Appliances
- Included: Instant Hot Water
Features
- Primary Bedroom - Main Floor
- Basement: Full,Finished
- Has fireplace: No
Interior area
- Living area range: 700-1100 null
Video & virtual tour
Property
Parking
- Total spaces: 13
- Parking features: Circular Driveway, Private Double
- Has garage: Yes
Features
- Patio & porch: Deck
- Exterior features: Privacy, Year Round Living
- Pool features: None
- Has view: Yes
- View description: Forest, Trees/Woods
- Waterfront features: None
Lot
- Size: 1 Square Feet
- Features: Hospital, Library, Park, Place Of Worship, School, School Bus Route, Irregular Lot
- Topography: Dry,Flat,Wooded/Treed
Details
- Additional structures: Shed
- Parcel number: 400420190
Construction
Type & style
- Home type: SingleFamily
- Architectural style: Bungalow-Raised
- Property subtype: Single Family Residence
Materials
- Vinyl Siding
- Foundation: Block
- Roof: Shingle
Utilities & green energy
- Sewer: Septic
- Water: Drilled Well
- Utilities for property: Cell Services, Electricity Connected, Internet High Speed, Phone Available
Community & HOA
Location
- Region: Hastings Highlands
Financial & listing details
- Tax assessed value: C$186,000
- Annual tax amount: C$2,629
- Date on market: 6/4/2026
Price history
Price history is unavailable.
Public tax history
Tax history is unavailable.
Climate risks
Neighborhood: K0L
Nearby schools
GreatSchools rating
No schools nearby
We couldn't find any schools near this home.
Similar homes
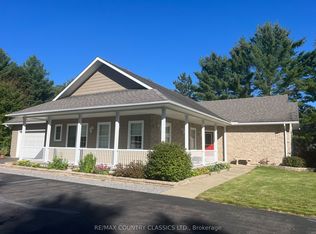
- C$749,9003 bd3 ba-- sqft18 Wilson Ln, Hastings Highlands, ON K0L 1C0For Sale
 MLS ID #X13791014, RE/MAX COUNTRY CLASSICS LTD.. TRREB
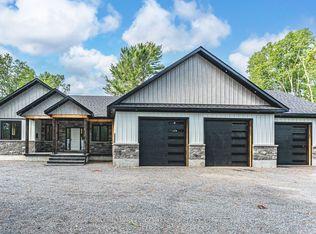
 - C$999,9003 bd3 ba-- sqft24 B Buck Hill Rd, Hastings Highlands, ON K0L 1C0For Sale
 MLS ID #X13782328, RE/MAX HALLMARK PEGGY HILL GROUP REALTY. TRREB
 - C$648,9004 bd1 ba-- sqft25 Brethour Rd, Hastings Highlands, ON K0L 1C0For Sale
 MLS ID #X13831946, RE/MAX COUNTRY CLASSICS LTD.. TRREB
 - C$799,0003 bd3 ba-- sqft54 Cedar Dr, Hastings Highlands, ON K0L 1C0For Sale
 MLS ID #X13061716, Century 21 Granite Realty Group Inc.. TRREB
