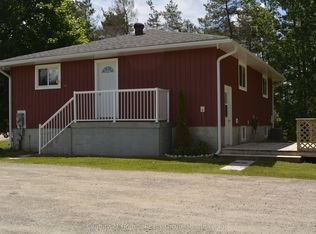
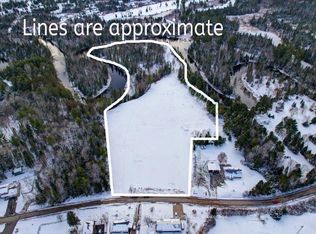
Affordable Country Living Just 7 Minutes to Town! Looking for privacy without giving up the convenience of being close to town? This inviting2-bedroom, 2-bathroom home sits on approximately one acre in a private country setting, yet is only about seven minutes from town. The home offers convenient one-level living with a grade-on-slab design and a bright open-concept kitchen, dining and living area. The primary bedroom features its own 3-pieceensuite, providing comfortable private space, while a second bedroom and additional bathroom are ideal for guests or family. Propane heat, a drilled well and septic system provide the essentials for comfortable year-round living. Outside, enjoy approximately one acre of your own - enough space to appreciate country living and privacy without the upkeep of a large acreage. Whether you're a first-time buyer, downsizing, retiring or simply looking for an affordable alternative to living in town, this property offers a great combination of privacy, manageable space and convenience. Country living only minutes from town - affordable, private and ready for its next owner!
For sale
C$399,900
67 Maxwell Settlement Rd, Bancroft, ON K0L 1C0
2beds
2baths
Single Family Residence
Built in ----
1 Square Feet Lot
$-- Zestimate®
C$--/sqft
C$-- HOA
What's special
Convenient one-level livingPropane heat
- 1 day
- 6
- 0
Zillow last checked:
Listing updated:
Listed by:
Century 21 Granite Realty Group Inc.
Source: TRREB,MLS®#: X13834674 Originating MLS®#: Central Lakes Association of REALTORS
Originating MLS®#: Central Lakes Association of REALTORSFacts & features
Interior
Bedrooms & bathrooms
- Bedrooms: 2
- Bathrooms: 2
Heating
- Forced Air, Propane
Cooling
- None
Appliances
- Included: Water Heater Owned
Features
- Primary Bedroom - Main Floor
- Basement: None
- Has fireplace: Yes
- Fireplace features: Electric
Interior area
- Living area range: 700-1100 null
Video & virtual tour
Property
Parking
- Total spaces: 6
- Parking features: Available
Features
- Patio & porch: Deck
- Exterior features: Privacy, Recreational Area, Year Round Living
- Pool features: None
- Has view: Yes
- View description: Trees/Woods
Lot
- Size: 1 Square Feet
- Features: Golf, Hospital, Library, School Bus Route, Sloping, Wooded/Treed, Irregular Lot
- Topography: Dry,Sloping,Wooded/Treed
Details
- Parcel number: 400790228
Construction
Type & style
- Home type: SingleFamily
- Architectural style: Bungalow
- Property subtype: Single Family Residence
Materials
- Board & Batten
- Foundation: Poured Concrete
- Roof: Metal
Utilities & green energy
- Sewer: Septic
- Water: Drilled Well
Community & HOA
Location
- Region: Bancroft
Financial & listing details
- Date on market: 9/28/2026
Price history
Price history is unavailable.
Public tax history
Tax history is unavailable.
Climate risks
Neighborhood: K0L
Nearby schools
GreatSchools rating
No schools nearby
We couldn't find any schools near this home.

Similar homes
- C$399,0003 bd2 ba-- sqft68 Bridge St W, Bancroft, ON K0L 1C0For Sale
 MLS ID #X13707896, HOMELIFE/MIRACLE REALTY LTD. TRREB
 - C$394,9003 bd2 ba-- sqft66 Hastings St S, Bancroft, ON K0L 1C0For Sale
 MLS ID #X13706450, Century 21 Granite Realty Group Inc.. TRREB
 - C$439,0003 bd1 ba-- sqft488 Hastings St N, Bancroft, ON K0L 1C0For Sale
 MLS ID #X13433882, Ball Real Estate Inc.. TRREB
 - C$449,9002 bd1 ba-- sqft26 Sherbourne St N, Bancroft, ON K0L 1C0For Sale
 MLS ID #X13730376, Exp Realty. TRREB
