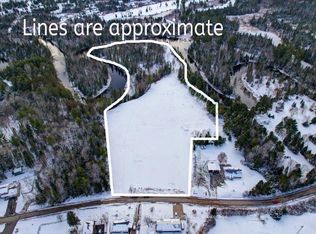
A rare opportunity to enjoy a peaceful, park-like setting right in the heart of Bancroft! Set on almost an acre with frontage on the York River, this well-maintained 2 bedroom, 1 bathroom home offers the convenience of in-town living with plenty of outdoor space to enjoy. Mature trees, including beautiful willows, create a private and inviting setting where you can watch deer visit in the winter, relax by the river, or launch a canoe and explore for miles. Inside, the home features a practical layout with main floor laundry and an updated bathroom completed approximately one year ago. The basement includes an office/den, providing additional flexible space for working from home, hobbies or guests. Municipal water services the property, while the home is on a septic system. Groceries, hardware stores, shopping, churches and other everyday amenities are all within walking distance, making this an especially convenient location. Outdoor enthusiasts will appreciate being able to head out on the ATV and ride up to Eagles Nest, while golf and the many recreational opportunities of Bancroft and the surrounding area are also close by. Whether you are looking for a full-time home, a peaceful retirement property or a comfortable home base for enjoying everything the Bancroft area has to offer, this unique York River property combines space, nature and convenience in one special setting.
For sale
C$449,900
304 Hastings St N, Bancroft, ON K0L 1C0
2beds
1baths
Single Family Residence
Built in ----
1.36 Acres Lot
$-- Zestimate®
C$--/sqft
C$-- HOA
What's special
Peaceful park-like settingPrivate and inviting settingRelax by the riverPractical layoutMain floor laundryUpdated bathroom
- 1 hour
- 1
- 0
Zillow last checked:
Listing updated:
Listed by:
Royal Lepage Proalliance Realty
Source: TRREB,MLS®#: X13742330 Originating MLS®#: Central Lakes Association of REALTORS
Originating MLS®#: Central Lakes Association of REALTORSFacts & features
Interior
Bedrooms & bathrooms
- Bedrooms: 2
- Bathrooms: 1
Primary bedroom
- Level: Main
- Dimensions: 4.36 x 3.81
Bedroom
- Level: Main
- Dimensions: 3.01 x 3.68
Bathroom
- Level: Main
- Dimensions: 1.72 x 2.05
Den
- Level: Basement
- Dimensions: 4.03 x 3.33
Dining room
- Level: Main
- Dimensions: 2.55 x 3.34
Family room
- Level: Main
- Dimensions: 5.93 x 3.81
Foyer
- Level: Main
- Dimensions: 3.13 x 1.48
Kitchen
- Level: Main
- Dimensions: 2.91 x 3.34
Living room
- Level: Main
- Dimensions: 3.58 x 3.75
Other
- Level: Basement
- Dimensions: 11.04 x 7.25
Other
- Level: Basement
- Dimensions: 3.31 x 3.33
Heating
- Forced Air, Electric
Cooling
- Central Air
Appliances
- Included: Water Heater Owned
Features
- Central Vacuum, Floor Drain, Primary Bedroom - Main Floor
- Basement: Partially Finished
- Has fireplace: Yes
- Fireplace features: Propane
Interior area
- Living area range: 1100-1500 null
Property
Parking
- Total spaces: 7
- Parking features: Private, Garage Door Opener
- Has garage: Yes
Features
- Patio & porch: Deck
- Exterior features: Recreational Area, Year Round Living
- Pool features: None
- Has view: Yes
- View description: River, Trees/Woods
- Has water view: Yes
- Water view: River,Direct
- Waterfront features: River Access, River Front, Direct, River
- Body of water: York River
Lot
- Size: 1.36 Acres
- Features: Golf, Hospital, Park, Place Of Worship, School Bus Route, Waterfront, Irregular Lot
- Topography: Flat,Sloping
Details
- Additional structures: Shed
- Parcel number: 400790331
- Other equipment: Propane Tank
Construction
Type & style
- Home type: SingleFamily
- Architectural style: Bungalow
- Property subtype: Single Family Residence
Materials
- Vinyl Siding
- Foundation: Block, Concrete Block
- Roof: Asphalt Shingle
Utilities & green energy
- Sewer: Septic
- Utilities for property: Cell Services, Garbage Pickup, Internet High Speed, Recycling Pickup, Street Lights
Community & HOA
Community
- Security: Carbon Monoxide Detector(s), Smoke Detector(s)
Location
- Region: Bancroft
Financial & listing details
- Annual tax amount: C$3,454
- Date on market: 9/3/2026
Price history
Price history is unavailable.
Public tax history
Tax history is unavailable.
Climate risks
Neighborhood: K0L
Nearby schools
GreatSchools rating
No schools nearby
We couldn't find any schools near this home.

Similar homes
- C$449,9002 bd1 ba-- sqft26 Sherbourne St N, Bancroft, ON K0L 1C0For Sale
 MLS ID #X13730376, Exp Realty. TRREB
 - C$450,0003 bd2 ba-- sqft68 Bridge St W, Bancroft, ON K0L 1C0For Sale
 MLS ID #X13707896, HOMELIFE/MIRACLE REALTY LTD. TRREB
 - C$349,0003 bd1 ba-- sqft310 Hastings St N, Bancroft, ON K0L 1C0For Sale
 MLS ID #X13691490, Sharon White Real Estate Ltd.. TRREB
 - C$499,5003 bd2 ba-- sqft127 Bridge St W, Bancroft, ON K0L 1C0For Sale
 MLS ID #X13724086, Royal LePage Frank Real Estate. TRREB
