
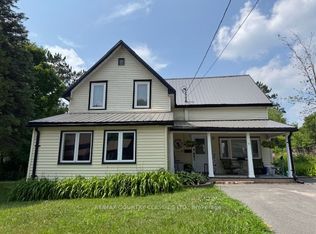
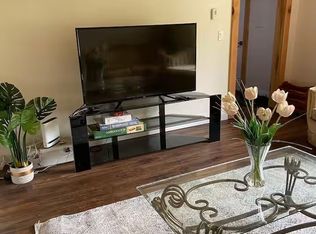
Bancroft - Best of both worlds. Rental income plus spacious apartment for an owner to enjoy. Large second floor apartment with 2640 sq ft can provide fabulous living accommodations for the owner or can also be used as rental income. Apartment features an open concept layout with a kitchen that is ideal for entertaining with a generous amount of cupboards and a wrap around counter. Living room has a propane fireplace, skylights and an adjoining den. Primary bedroom has a very large ensuite. There is a second bedroom, laundry room, 3 piece bathroom and a huge utility room with tons of storage. Den could easily be closed in for a third bedroom. Added bonus of a 20 x 30 enclosed porch and another 30 x 30 deck where you overlook the town. Main floor vestibule with a chair lift installed for handicapped access. Property currently has two reliable rental properties. Choices Thrift Shop is 2640 sq feet and The Art Gallery of Bancroft is 1800 sq ft. Both front on Flint Street with parking beside the Art Gallery and on the street. There is a private laneway for parking for the apartment. SEE DOCUMENTS OF FILE FOR MORE INFORMATION.
For sale
C$550,000
12 Flint Ave #10, Bancroft, ON K0L 1C0
2beds
2baths
Office
Built in ----
0 Square Feet Lot
$-- Zestimate®
C$--/sqft
C$-- HOA
What's special
Open concept layoutGenerous amount of cupboardsWrap around counterAdjoining denSecond bedroomLaundry room
- 65 days
- 16
- 0
Zillow last checked:
Listing updated:
Listed by:
RE/MAX COUNTRY CLASSICS LTD.
Source: TRREB,MLS®#: X13686098 Originating MLS®#: Central Lakes Association of REALTORS
Originating MLS®#: Central Lakes Association of REALTORSFacts & features
Interior
Bedrooms & bathrooms
- Bedrooms: 2
- Bathrooms: 2
Primary bedroom
- Level: Upper
- Dimensions: 4.57 x 5.48
Bedroom 2
- Level: Upper
- Dimensions: 3.35 x 4.26
Bathroom
- Level: Upper
- Dimensions: 4.57 x 2.74
Bathroom
- Level: Upper
- Dimensions: 1.82 x 2.13
Den
- Level: Upper
- Dimensions: 4.26 x 3.05
Dining room
- Level: Upper
- Dimensions: 5.48 x 3.05
Kitchen
- Level: Upper
- Dimensions: 5.48 x 5.48
Laundry
- Level: Upper
- Dimensions: 1.82 x 1.82
Living room
- Level: Upper
- Dimensions: 9.14 x 5.18
Sunroom
- Level: Upper
- Dimensions: 6.09 x 9.14
Utility room
- Level: Upper
- Dimensions: 6.09 x 2.13
Heating
- Heat Pump, Propane
Cooling
- Central Air
Appliances
- Included: Built-In Oven, Water Heater Owned
Features
- Central Vacuum, Storage Area Lockers
- Basement: None
- Has fireplace: Yes
- Fireplace features: Propane
Interior area
- Living area range: 5000 + null
Video & virtual tour
Property
Parking
- Total spaces: 4
- Parking features: Available, Lane
Accessibility
- Accessibility features: Stair Lift
Features
- Stories: 2
- Patio & porch: Deck
- Exterior features: Year Round Living
- Pool features: None
- Has view: Yes
- View description: Downtown
- Waterfront features: None
Lot
- Size: 0 Square Feet
- Features: Arts Centre, Golf, Hospital, Library, Rec./Commun.Centre, Place Of Worship, Rectangular Lot
- Topography: Level
Details
- Additional structures: None
- Parcel number: 400730227
Construction
Type & style
- Home type: SingleFamily
- Property subtype: Office
Materials
- Stucco (Plaster)
- Foundation: Slab
- Roof: Asphalt Shingle
Utilities & green energy
- Sewer: Sewer
Community & HOA
Community
- Security: Alarm System, Smoke Detector(s)
- Senior community: Yes
Location
- Region: Bancroft
Financial & listing details
- Tax assessed value: C$397,000
- Annual tax amount: C$11,668
- Date on market: 8/18/2026
Price history
Price history is unavailable.
Public tax history
Tax history is unavailable.
Climate risks
Neighborhood: K0L
Nearby schools
GreatSchools rating
No schools nearby
We couldn't find any schools near this home.


Similar homes
- C$524,9004 bd2 ba-- sqft152 Bridge St W, Bancroft, ON K0L 1C0For Sale
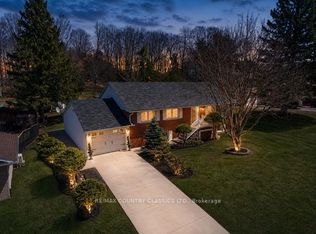 MLS ID #X13051092, RE/MAX COUNTRY CLASSICS LTD.. TRREB
 - C$549,9993 bd2 ba-- sqft19 Forest Hill Rd, Bancroft, ON K0L 1C0For Sale
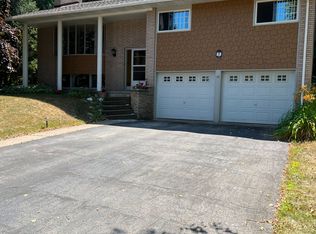 MLS ID #X13461840, CENTURY 21 LEADING EDGE REALTY INC.. TRREB
 - C$499,9004 bd2 ba-- sqft16 Maple St, Bancroft, ON K0L 1C0For Sale
 MLS ID #X13849090, Ball Real Estate Inc.. TRREB
 - C$539,0003 bd2 ba-- sqft11 Ridge Rd, Bancroft, ON K0L 1C0For Sale
 MLS ID #X13796844, Ball Real Estate Inc.. TRREB
