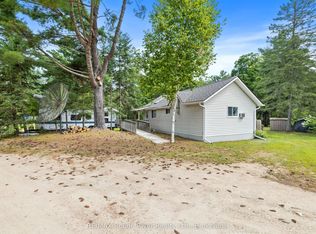
Welcome to peaceful country living in the highly sought-after Birds Creek area, just 10 minutes from town! Set on approximately 1 acre with direct access to the York River with 135 ft of frontage, this property offers a wonderful combination of privacy, space, and outdoor enjoyment. The mostly cleared lot is spacious and level, with a gentle slope toward the water, surrounded by mature trees and tucked away on a quiet dead-end street. The home features 2+1 bedrooms, a bonus room, and 2 full bathrooms (one on each floor), offering plenty of flexibility for families, guests, a home office, or hobby space. The main level features an open-concept kitchen,dining and living room area flowing into the adjoining family room. The 4-piece Jack-and-Jill bathroom includes a relaxing jet tub. While the finished lower level offers additional living space, a 3-piece bathroom with shower, a bedroom, a bonus room, family room and a convenient walkout to the yard. Comfort is covered year-round with propane forced-air heating and central air conditioning. Outside, the detached, 20x45' heated and insulated 2-car garage with workshop space is ideal for vehicles, projects, toys, and additional storage. A camera monitoring system is also included. Enjoy the York River right from your own property-launch a canoe or kayak, take a swim, or simply relax by the water and enjoy the peaceful surroundings. For even more outdoor adventure, you're just a short drive from public beaches and lake access, including Baptiste Lake, Diamond Lake, and more. Additional peace of mind comes with the septic system pumped and a new weeping bed installed in 2025. Offering waterfront access, a generous lot, versatile living space, an excellent garage/workshop, and convenient proximity to Bancroft, this Birds Creek property has plenty to offer both inside and out.
For sale
C$560,000
32 Firehall Ln, Hastings Highlands, ON K0L 1C0
3beds
2baths
Single Family Residence
Built in ----
1 Square Feet Lot
$-- Zestimate®
C$--/sqft
C$-- HOA
What's special
- 1 day |
- 7 |
- 0 |
Zillow last checked:
Listing updated:
Listed by:
Century 21 Granite Realty Group Inc.
Source: TRREB,MLS®#: X13702404 Originating MLS®#: Central Lakes Association of REALTORS
Originating MLS®#: Central Lakes Association of REALTORSFacts & features
Interior
Bedrooms & bathrooms
- Bedrooms: 3
- Bathrooms: 2
Bedroom
- Level: Main
- Dimensions: 3.64 x 3.14
Bedroom 2
- Level: Main
- Dimensions: 2.89 x 3.25
Bedroom 3
- Level: Lower
- Dimensions: 2.86 x 3.62
Bathroom
- Level: Main
- Dimensions: 1.8 x 3.14
Bathroom
- Level: Lower
- Dimensions: 1.46 x 2.57
Den
- Level: Lower
- Dimensions: 2.52 x 2.38
Family room
- Level: Lower
- Dimensions: 4.62 x 7.37
Other
- Level: Lower
- Dimensions: 2.01 x 3.65
Kitchen
- Level: Main
- Dimensions: 6.23 x 4.36
Laundry
- Level: Lower
- Dimensions: 2.55 x 2.54
Living room
- Level: Main
- Dimensions: 4.99 x 3.44
Sunroom
- Level: Main
- Dimensions: 4.58 x 4.09
Heating
- Forced Air, Propane
Cooling
- Central Air
Features
- Basement: Finished with Walk-Out
- Has fireplace: Yes
- Fireplace features: Free Standing, Propane
Interior area
- Living area range: 700-1100 null
Video & virtual tour
Property
Parking
- Total spaces: 12
- Parking features: Garage
- Has garage: Yes
Features
- Pool features: None
- Water view: Partially Obstructive
- On waterfront: Yes
- Waterfront features: Direct, River
- Body of water: York River
Lot
- Size: 1 Square Feet
- Features: Rectangular Lot
- Topography: Dry,Level,Flat,Sloping
Details
- Parcel number: 400440335
- Other equipment: Sewage Pump
Construction
Type & style
- Home type: SingleFamily
- Architectural style: Bungalow-Raised
- Property subtype: Single Family Residence
Materials
- Vinyl Siding
- Foundation: Concrete Block
- Roof: Shingle
Details
- Builder name: 1983
Utilities & green energy
- Sewer: Septic
- Water: Dug Well
Community & HOA
Location
- Region: Hastings Highlands
Financial & listing details
- Annual tax amount: C$3,097
- Date on market: 8/21/2026
Price history
Price history is unavailable.
Public tax history
Tax history is unavailable.
Climate risks
Neighborhood: K0L
Nearby schools
GreatSchools rating
No schools nearby
We couldn't find any schools near this home.
- C$599,9003 bd2 ba-- sqft24 Firehall Ln, Hastings Highlands, ON K0L1C0For Sale

- C$299,9002 bd1 ba-- sqft39 Hobo Rd, Hastings Highlands, ON K0L1C0For Sale
- C$549,0003 bd2 ba-- sqft10 Riverside Ct, Hastings Highlands, ON K0L1C0For Sale
- C$489,0002 bd1 ba-- sqft205 Glory Rd, Hastings Highlands, ON K0L1C0For Sale

- C$595,000109 sqft235 Devenish Rd, Hastings Highlands, ON K0L1C0Lot/Land
- C$799,0003 bd3 ba-- sqft54 Cedar Dr, Hastings Highlands, ON K0L1C0For Sale
- C$550,0008.36 acres0 Polaris Dr, Hastings Highlands, ON K0L1C0Lot/Land
- C$114,5002.12 acres314 Airport Rd, Faraday, ON K0L1C0Lot/Land
Similar homes
- C$549,0003 bd2 ba-- sqft10 Riverside Ct, Hastings Highlands, ON K0L 1C0For SaleMLS ID #X12986680, T-ONE GROUP REALTY INC.,. TRREB
- C$599,9003 bd2 ba-- sqft24 Firehall Ln, Hastings Highlands, ON K0L 1C0For SaleMLS ID #X13570424, RE/MAX COUNTRY CLASSICS LTD.. TRREB
- C$489,0002 bd1 ba-- sqft205 Glory Rd, Hastings Highlands, ON K0L 1C0For SaleMLS ID #X13687690, Century 21 Granite Realty Group Inc.. TRREB
- C$575,0002 bd2 ba-- sqft12 Flint Ave #10, Bancroft, ON K0L 1C0For Sale
 MLS ID #X13686098, RE/MAX COUNTRY CLASSICS LTD.. TRREB
 - C$599,9993 bd2 ba-- sqft64 Bentley Pl, Faraday, ON K0L 1C0For SaleMLS ID #X13657894, Century 21 Granite Realty Group Inc.. TRREB
- C$349,0003 bd1 ba-- sqft310 Hastings St N, Bancroft, ON K0L 1C0For SaleMLS ID #X13691490, Sharon White Real Estate Ltd.. TRREB
- C$549,9993 bd2 ba-- sqft19 Forest Hill Rd, Bancroft, ON K0L 1C0For SaleMLS ID #X13461840, CENTURY 21 LEADING EDGE REALTY INC.. TRREB
- C$524,9004 bd2 ba-- sqft152 Bridge St W, Bancroft, ON K0L 1C0For SaleMLS ID #X13051092, RE/MAX COUNTRY CLASSICS LTD.. TRREB
- C$525,0004 bd2 ba-- sqft158 Bridge St W, Bancroft, ON K0L 1C0For SaleMLS ID #X13541266, RE/MAX COUNTRY CLASSICS LTD.. TRREB
- C$550,0005 bd4 ba-- sqft4 Maxwell Settlement Rd, Bancroft, ON K0L 1C0For SaleMLS ID #X13526574, Century 21 Granite Realty Group Inc.. TRREB
- C$499,0003 bd2 ba-- sqft99 Maple St, Bancroft, ON K0L 1C0For SaleMLS ID #X13018078, RE/MAX COUNTRY CLASSICS LTD.. TRREB
- C$525,0002 bd1 ba-- sqft77 Kingfisher Ln, Faraday, ON K0L 1C0For SaleMLS ID #X13671858, Keller Williams Inspire Realty. TRREB
- C$499,8003 bd2 ba-- sqft2278 Monck Rd, Faraday, ON K0L 1C0For SaleMLS ID #X13518078, Century 21 United Realty Inc.. TRREB
- C$539,9003 bd2 ba-- sqft44 B Myers Rd, Hastings Highlands, ON K0L 1C0For SaleMLS ID #X13460822, RE/MAX COUNTRY CLASSICS LTD.. TRREB
- C$729,9004 bd1 ba-- sqft166 Golden Shores Rd, Hastings Highlands, ON K0L 1C0For SaleMLS ID #X13658282, Century 21 United Realty Inc.. TRREB
- C$499,9003 bd2 ba-- sqft348 Chemaushgon Rd, Bancroft, ON K0L 1C0For SaleMLS ID #X13522542, The Nook Realty Inc.. TRREB
- C$649,0002 bd2 ba-- sqft52 Nicklaus Dr, Bancroft, ON K0L 1C0For SaleMLS ID #X13021520, CENTURY 21 GRANITE REALTY GROUP INC.. TRREB
- C$299,9002 bd1 ba-- sqft39 Hobo Rd, Hastings Highlands, ON K0L 1C0For SaleMLS ID #X13440086, RE/MAX Rouge River Realty Ltd.. TRREB
- C$479,0003 bd1 ba-- sqft132 Lower Faraday Rd, Faraday, ON K0L 1C0For SaleMLS ID #X13604270, ROYAL LEPAGE SIGNATURE REALTY. TRREB
- C$499,9004 bd3 ba-- sqft223 Clark Lake Rd, Bancroft, ON K0L 1C0For SaleMLS ID #X13035550, Century 21 United Realty Inc.. TRREB
