NEARLY 2,600 SQ. FT. OF ONE-LEVEL LIVING WITH A SOARING VAULTED GREAT ROOM, 1,500+ SQ. FT. HEATED TRIPLE GARAGE, 600 SQ. FT. DECK, HOT TUB & ONE PRIVATE ACRE! Built in 2022 and set on a private treed acre less than ten minutes from Bancroft, this bungalow offers nearly 2,600 sq. ft. above grade with 9 ft ceilings, hardwood flooring, pot lights, a warm neutral palette and modern finishes carried throughout the open main level. The attached 1,500+ sq. ft. triple garage is heated, insulated and drywalled with 12 ft ceilings, three 10 x 10 ft doors, three 220V welder plugs, LED strip lighting and side-mounted LiftMaster Wi-Fi openers. At the heart of the home, the great room rises beneath a vaulted wood-plank ceiling, with a soaring wall of windows bringing in natural light and overlooking the surrounding trees. The kitchen is finished with quartz countertops, a tile backsplash, and a large centre island, while the adjoining dining area opens directly to an approximately 600 sq. ft. deck with privacy panels and a 7-person hot tub. The primary bedroom features a walk-in closet and private 5-piece ensuite with a jetted soaker tub, glass shower and dual-sink vanity, joined by two additional bedrooms, a second full bathroom, separate office, main-floor laundry and powder room. Need more space? The full unfinished basement has separate access from the garage and a partially completed 3-piece bathroom, opening the door to future in-law potential, a rec room, home gym, guest space or whatever your plans call for. A mature tree line creates a private, secluded setting, complemented by partial fencing, a shed, chicken coop and ample parking.
For sale
C$999,900
24 B Buck Hill Rd, Hastings Highlands, ON K0L 1C0
3beds
3baths
Single Family Residence
Built in ----
1 Square Feet Lot
$-- Zestimate®
C$--/sqft
C$-- HOA
What's special
Soaring vaulted great roomHot tubPrivate treed acreHardwood flooringPot lightsVaulted wood-plank ceilingTile backsplash
- 23 days
- 3
- 0
Zillow last checked:
Listing updated:
Listed by:
RE/MAX HALLMARK PEGGY HILL GROUP REALTY
Source: TRREB,MLS®#: X13782328 Originating MLS®#: Toronto Regional Real Estate Board
Originating MLS®#: Toronto Regional Real Estate BoardFacts & features
Interior
Bedrooms & bathrooms
- Bedrooms: 3
- Bathrooms: 3
Primary bedroom
- Level: Main
- Dimensions: 4.37 x 5.26
Bedroom 2
- Level: Main
- Dimensions: 3.44 x 3.66
Bedroom 3
- Level: Main
- Dimensions: 4.54 x 3.49
Dining room
- Level: Main
- Dimensions: 2.99 x 4.61
Foyer
- Level: Main
- Dimensions: 1.63 x 2.15
Great room
- Level: Main
- Dimensions: 11.02 x 6.71
Kitchen
- Level: Main
- Dimensions: 6.03 x 4.88
Laundry
- Level: Main
- Dimensions: 2.83 x 2.12
Office
- Level: Main
- Dimensions: 4.53 x 2.39
Heating
- Forced Air, Propane
Cooling
- Central Air
Appliances
- Included: Instant Hot Water, Water Softener, Water Treatment
Features
- In-Law Capability, Primary Bedroom - Main Floor
- Flooring: Carpet Free
- Basement: Separate Entrance,Unfinished,Full
- Has fireplace: No
Interior area
- Living area range: 2500-3000 null
Video & virtual tour
Property
Parking
- Total spaces: 13
- Parking features: Private Triple, Garage Door Opener
- Has garage: Yes
Features
- Patio & porch: Deck, Porch
- Exterior features: Lighting, Year Round Living, Privacy
- Pool features: None
- Has spa: Yes
- Spa features: Hot Tub
- Has view: Yes
- View description: Forest, Trees/Woods
Lot
- Size: 1 Square Feet
- Features: School, School Bus Route, Irregular Lot
Details
- Additional structures: Other, Shed
- Parcel number: 400420186
- Other equipment: Air Exchanger, Propane Tank, Sump Pump
Construction
Type & style
- Home type: SingleFamily
- Architectural style: Bungalow
- Property subtype: Single Family Residence
Materials
- Stone, Vinyl Siding
- Foundation: Poured Concrete
- Roof: Asphalt Shingle
Utilities & green energy
- Sewer: Septic
- Water: Drilled Well
Community & HOA
Community
- Security: Carbon Monoxide Detector(s), Smoke Detector(s)
Location
- Region: Hastings Highlands
Financial & listing details
- Annual tax amount: C$7,222
- Date on market: 9/14/2026
Price history
Price history is unavailable.
Public tax history
Tax history is unavailable.
Climate risks
Neighborhood: K0L
Nearby schools
GreatSchools rating
No schools nearby
We couldn't find any schools near this home.
Similar homes
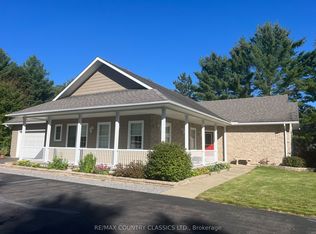
- C$749,9003 bd3 ba-- sqft18 Wilson Ln, Hastings Highlands, ON K0L 1C0For Sale
 MLS ID #X13791014, RE/MAX COUNTRY CLASSICS LTD.. TRREB
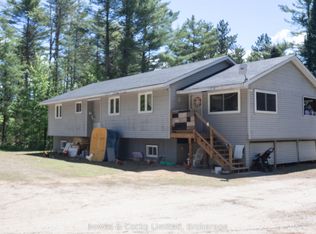
 - C$750,0003 bd1 ba-- sqft122 Buck Hill Rd, Hastings Highlands, ON K0L 1C0For Sale
 MLS ID #X13240382, Bowes & Cocks Limited. TRREB
 - C$899,0003 bd1 ba-- sqft88 A Rocky Dr, Faraday, ON K0L 1C0For Sale
 MLS ID #X13519742, PROPERTY.CA INC.. TRREB
 - C$519,0003 bd1 ba-- sqft83 Fell Rd #Rr-2, Hastings Highlands, ON K0L 1C0For Sale
 MLS ID #X13854676, Ball Real Estate Inc.. TRREB
