Charming home in a desirable subdivision only minutes from downtown. This raised bungalow located on Golfview Drive offers bright spacious rooms, open kitchen and dining concept, large living room, 3 bedrooms, a 4 pc main bathroom and a 4 pc ensuite. The lower level has been fully utilized and offers a family room with propane stove for extra comfort and entertaining, a 4th bedroom/office area, 3 pc bathroom ,refurbished utility room, workshop, and laundry room with access to the oversized 26x30 double garage. Situated on a private 1.25 acre lot with a built 27x12 back deck for great BBQ fun and relaxing. There is also a garden/storage shed. Property backs on to a wooded area, giving that extra bit of privacy. A great place for a growing family. Area also has wifi and Fiber Optic.
For sale
C$649,900
41 Golfview Dr, Bancroft, ON K0L 1C0
3beds
3baths
Single Family Residence
Built in ----
1 Square Feet Lot
$-- Zestimate®
C$--/sqft
C$-- HOA
What's special
Bright spacious roomsRefurbished utility room
- 18 minutes
- 0
- 0
Zillow last checked:
Listing updated:
Listed by:
Royal LePage Frank Real Estate
Source: TRREB,MLS®#: X14162288 Originating MLS®#: Central Lakes Association of REALTORS
Facts & features
Interior
Bedrooms & bathrooms
- Bedrooms: 3
- Bathrooms: 3
Heating
- Other, Propane
Cooling
- Central Air
Appliances
- Included: Water Heater Owned
Features
- Primary Bedroom - Main Floor, Storage Area Lockers
- Basement: Full,Finished
- Has fireplace: Yes
Interior area
- Living area range: 1500-2000 null
Video & virtual tour
Property
Parking
- Total spaces: 8
- Parking features: Private Double, Garage Door Opener
- Has garage: Yes
Features
- Patio & porch: Deck
- Exterior features: Landscaped, Privacy, Year Round Living
- Pool features: None
- Has view: Yes
- View description: Trees/Woods
Lot
- Size: 1 Square Feet
- Features: Clear View, Level, School Bus Route, Rectangular Lot
Details
- Parcel number: 400790034
Construction
Type & style
- Home type: SingleFamily
- Architectural style: Bungalow-Raised
- Property subtype: Single Family Residence
Materials
- Brick Front, Vinyl Siding
- Foundation: Concrete Block
- Roof: Asphalt Shingle
Utilities & green energy
- Sewer: Septic
- Water: Drilled Well
Community & HOA
Location
- Region: Bancroft
Financial & listing details
- Annual tax amount: C$5,509
- Date on market: 11/9/2026
Price history
Price history is unavailable.
Public tax history
Tax history is unavailable.
Climate risks
Neighborhood: K0L
Nearby schools
GreatSchools rating
No schools nearby
We couldn't find any schools near this home.

Similar homes
- C$539,9003 bd2 ba-- sqft8 Williams Dr, Bancroft, ON K0L 1C0For Sale
 MLS ID #X14156328, Bowes & Cocks Limited. TRREB
- C$649,0002 bd2 ba-- sqft52 Nicklaus Dr, Bancroft, ON K0L 1C0For Sale
 MLS ID #X13021520, CENTURY 21 GRANITE REALTY GROUP INC.. TRREB
- C$679,9993 bd2 ba-- sqft8 Bancroft Ridge Dr, Bancroft, ON K0L 1C0For Sale
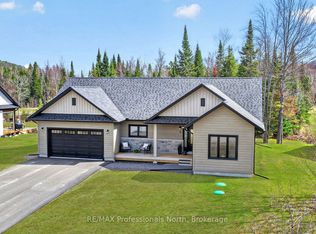 MLS ID #X13551710, RE/MAX Professionals North. TRREB
- C$699,0003 bd3 ba-- sqft18 Wilson Ln, Hastings Highlands, ON K0L 1C0For Sale
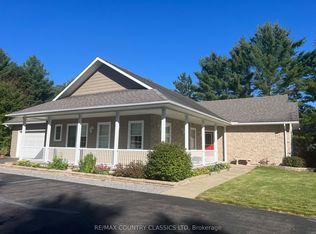 MLS ID #X13791014, RE/MAX COUNTRY CLASSICS LTD. TRREB
