Welcome to the Lake House sitting on gorgeous Holland Lake, 10 minutes to downtown Bancroft for all your conveniences. On this one-acre property sits a 3-bedroom, 2-bath 4 season home or cottage, and a wet boathouse with an upper bunkie overlooking the lake. Not to mention the additional bunkie, heated with a propane stove, tucked away in a private spot on the property, an awesome spot for the teenagers or guests. There are also numerous outbuildings such as a workshop, wood shed and other small storage buildings. On the main floor, there are 2 bedrooms, a large open-concept kitchen/dining area, a living room, a 3-piece bath and a walkout to a hot tub under a gazebo, or you can just relax in the screened-in porch, which leads to massive decks for those who enjoy sunbathing. On the lower level is a 3rd bedroom, a 3-piece bath with a huge shower, and a recreation room, which leads to the dock area with lots of room for all the water toys. Holland Lake is a smaller private lake that is enjoyed by approximately a dozen property owners. This could be a year-round home on the water or simply a cottage as presently used. The present owners have a very successful rental program with Airbnb if you choose to recoup on your investment. It's time to check this property out and see all it has to offer; don't delay.
For sale
C$849,000
70 A Holland Lake Rd, Bancroft, ON K0L 1C0
3beds
2baths
Single Family Residence
Built in ----
1 Square Feet Lot
$-- Zestimate®
C$--/sqft
C$-- HOA
What's special
Gorgeous holland lakeOne-acre propertyScreened-in porchRecreation room
- 1 day
- 17
- 1
Zillow last checked:
Listing updated:
Listed by:
Reva Realty Inc.
Source: TRREB,MLS®#: X13810292 Originating MLS®#: Central Lakes Association of REALTORS
Originating MLS®#: Central Lakes Association of REALTORSFacts & features
Interior
Bedrooms & bathrooms
- Bedrooms: 3
- Bathrooms: 2
Primary bedroom
- Level: Main
- Dimensions: 4.83 x 3.36
Bedroom 2
- Level: Main
- Dimensions: 2.84 x 3.36
Bedroom 3
- Level: Lower
- Dimensions: 3.35 x 3.08
Bathroom
- Level: Main
- Dimensions: 2.11 x 2.8
Bathroom
- Level: Lower
- Dimensions: 2.42 x 2.9
Dining room
- Level: Main
- Dimensions: 5.93 x 3.93
Family room
- Level: Lower
- Dimensions: 6.14 x 9.4
Kitchen
- Level: Main
- Dimensions: 5.94 x 4.37
Living room
- Level: Main
- Dimensions: 5.96 x 4.36
Heating
- Forced Air, Propane
Cooling
- None
Appliances
- Included: Water Heater Owned, Water Treatment
Features
- Primary Bedroom - Main Floor
- Basement: Finished with Walk-Out
- Has fireplace: Yes
- Fireplace features: Propane, Wood Burning Stove
Interior area
- Living area range: 2000-2500 null
Video & virtual tour
Property
Parking
- Total spaces: 3
- Parking features: Private
Features
- Patio & porch: Deck, Enclosed
- Exterior features: Year Round Living, Private Dock
- Pool features: None
- Has spa: Yes
- Spa features: Hot Tub
- Has view: Yes
- View description: Lake, Water, Panoramic
- Has water view: Yes
- Water view: Lake,Water,Direct
- Waterfront features: Boathouse, Dock, Direct, Lake
- Body of water: Holland Lake
Lot
- Size: 1 Square Feet
- Features: School Bus Route, Waterfront, Wooded/Treed, Irregular Lot
- Topography: Wooded/Treed,Terraced
Details
- Additional structures: Shed, Out Buildings, Gazebo
- Parcel number: 400800108
- Other equipment: Sewage Pump, Propane Tank
Construction
Type & style
- Home type: SingleFamily
- Architectural style: Bungalow-Raised
- Property subtype: Single Family Residence
Materials
- Wood
- Foundation: Block
- Roof: Metal
Utilities & green energy
- Sewer: Septic
- Water: Lake/River
- Utilities for property: Electricity Connected, Garbage Pickup, Recycling Pickup
Community & HOA
Community
- Security: Carbon Monoxide Detector(s)
Location
- Region: Bancroft
Financial & listing details
- Tax assessed value: C$296,000
- Annual tax amount: C$6,471
- Date on market: 9/21/2026
Price history
Price history is unavailable.
Public tax history
Tax history is unavailable.
Climate risks
Neighborhood: K0L
Nearby schools
GreatSchools rating
No schools nearby
We couldn't find any schools near this home.


Similar homes
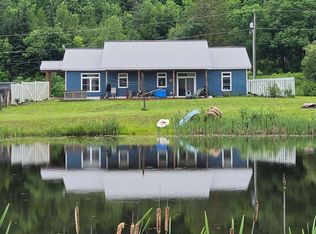
- C$749,0003 bd2 ba-- sqft21 Lucerne Lake Dr, Faraday, ON K0L 1C0For Sale
 MLS ID #X13815854, Ball Real Estate Inc.. TRREB
 - C$749,9003 bd3 ba-- sqft18 Wilson Ln, Hastings Highlands, ON K0L 1C0For Sale
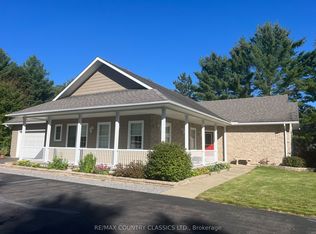 MLS ID #X13791014, RE/MAX COUNTRY CLASSICS LTD.. TRREB
 - C$749,0003 bd3 ba-- sqft443 Holland Lake Rd, Bancroft, ON K0L 1C0For Sale
 MLS ID #X13640930, Century 21 Granite Realty Group Inc.. TRREB
 - C$999,9003 bd3 ba-- sqft24 B Buck Hill Rd, Hastings Highlands, ON K0L 1C0For Sale
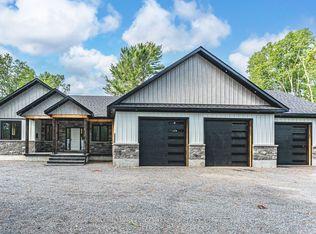 MLS ID #X13782328, RE/MAX HALLMARK PEGGY HILL GROUP REALTY. TRREB
