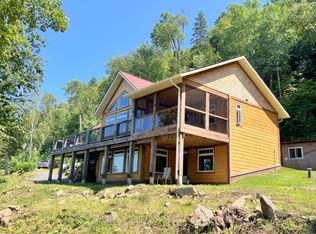
From the moment you turn off the quiet country road and into the driveway, you can feel it. No neighbours in sight. Just the trees, the sounds of the forest, and a warm home tucked into the landscape. It's the kind of place that grounds you. Where the kids run through the woods and come home with muddy boots. Where friends gather around laughing in the glow of the campfire light. 26.96 Acres of forested woods to hike, hunt or harvest and Diamond Lake is just a short drive down the road for excellent swimming and fishing. The freshly renovated home has two new additions providing main floor living with a mudroom, open concept kitchen, dining and living room, laundry/utility room, 4pc bathroom, and three generous bedrooms with closets. A loft over the kitchen provides a great space for storage, kids hang out or an office. This home is carefully planned out and designed with a warm cabin cozy feeling, clean modern finishes and nature out every window. Come, visit and relax this truly turn key property.
For sale
C$597,000
595 Old Diamond Lake Rd, Hastings Highlands, ON K0L 1C0
3beds
1baths
Single Family Residence
Built in ----
26 Square Feet Lot
$-- Zestimate®
C$--/sqft
C$-- HOA
What's special
Freshly renovated homeWarm cabin cozy feelingClean modern finishesNature out every window
- 4 days
- 5
- 0
Zillow last checked:
Listing updated:
Listed by:
Reva Realty Inc.
Source: TRREB,MLS®#: X13877974 Originating MLS®#: Central Lakes Association of REALTORS
Originating MLS®#: Central Lakes Association of REALTORSFacts & features
Interior
Bedrooms & bathrooms
- Bedrooms: 3
- Bathrooms: 1
Primary bedroom
- Level: Main
- Dimensions: 3.66 x 3.11
Bedroom 2
- Level: Main
- Dimensions: 2.76 x 3.1
Bedroom 3
- Level: Main
- Dimensions: 3.08 x 3.01
Bathroom
- Level: Main
- Dimensions: 2.1 x 3.01
Kitchen
- Level: Main
- Dimensions: 4.7 x 3.14
Laundry
- Level: Main
- Dimensions: 1.84 x 3.01
Living room
- Level: Main
- Dimensions: 4.7 x 5.73
Loft
- Level: Upper
- Dimensions: 4.7 x 3.14
Mud room
- Level: Main
- Dimensions: 2.95 x 3.72
Heating
- Baseboard, Electric
Cooling
- Wall Unit(s)
Appliances
- Included: Water Treatment
Features
- Primary Bedroom - Main Floor
- Flooring: Carpet Free
- Basement: None
- Has fireplace: Yes
- Fireplace features: Wood Burning Stove
Interior area
- Living area range: 1100-1500 null
Video & virtual tour
Property
Parking
- Total spaces: 8
- Parking features: Private
Accessibility
- Accessibility features: Open Floor Plan
Features
- Exterior features: Landscaped, Privacy, Recreational Area, Year Round Living
- Pool features: None
- Has view: Yes
- View description: Forest, Pond
- Has water view: Yes
- Water view: Pond
Lot
- Size: 26 Square Feet
- Features: Beach, Lake/Pond, School, Rectangular Lot
- Topography: Level,Sloping
Details
- Additional structures: Drive Shed, Garden Shed, Storage
- Parcel number: 400540139
Construction
Type & style
- Home type: SingleFamily
- Architectural style: Bungalow
- Property subtype: Single Family Residence
Materials
- Wood
- Foundation: Piers
- Roof: Metal
Utilities & green energy
- Sewer: Septic
- Water: Drilled Well
- Utilities for property: Cell Services, Electricity Connected, Internet High Speed
Community & HOA
Location
- Region: Hastings Highlands
Financial & listing details
- Tax assessed value: C$123,000
- Annual tax amount: C$566
- Date on market: 10/8/2026
Price history
Price history is unavailable.
Public tax history
Tax history is unavailable.
Climate risks
Neighborhood: K0L
Nearby schools
GreatSchools rating
No schools nearby
We couldn't find any schools near this home.


Similar homes
- C$525,0003 bd3 ba-- sqft110 Village St, Hastings Highlands, ON K0L 1C0For Sale
 MLS ID #X13795544, RE/MAX COUNTRY CLASSICS LTD.. TRREB
 - C$549,0003 bd2 ba-- sqft10 Riverside Ct, Hastings Highlands, ON K0L 1C0For SaleMLS ID #X12986680, T-ONE GROUP REALTY INC.,. TRREB
- C$648,9004 bd1 ba-- sqft25 Brethour Rd, Hastings Highlands, ON K0L 1C0For Sale
 MLS ID #X13831946, RE/MAX COUNTRY CLASSICS LTD.. TRREB
 - C$549,9993 bd2 ba-- sqft19 Forest Hill Rd, Bancroft, ON K0L 1C0For Sale
 MLS ID #X13461840, CENTURY 21 LEADING EDGE REALTY INC.. TRREB
