Welcome to your dream country retreat! Nestled on a private 2.2-acre lot, this exceptional custom-built home offers the perfect blend of luxury, comfort, and peaceful rural living. Built just 5 years ago, this stunning 3-bedroom, 2.5-bath residence boasts approximately 3,000 sq. ft. of beautifully finished living space, plus a heated and drywalled 900 sq. ft. attached double garage.Step inside and be captivated by soaring cathedral ceilings finished in stained pine, an abundance of natural light, and a thoughtfully designed open-concept layout. The chef-inspired kitchen features quartz countertops, a large centre island, walk-in pantry, and seamless access to the covered deck-perfect for entertaining or enjoying your morning coffee overlooking nature. The main floor also offers a private office, laundry room, and convenient powder room.Upstairs, the spacious primary suite is a true retreat with a walk-in closet, spa-like ensuite, and private covered balcony. Two additional generously sized bedrooms, a full bath, and an impressive bonus room above the garage provide endless possibilities for a family room, games room, home gym, or guest space.The full walkout basement is already drywalled with a bathroom rough-in and opens onto a stamped concrete patio, ready for your finishing touches and future expansion.Outside, relax on the expansive wraparound covered porch with beautiful cedar ceilings while taking in the serenity and privacy this property offers. Located on a year-round paved municipal road, you're just minutes from Belmont Lake, Round Lake, and the Village of Havelock, only 20 minutes to Norwood and approximately 40 minutes to Peterborough.With quality craftsmanship, timeless finishes, move-in-ready condition, this is a rare opportunity to own a luxury country estate in one of the area's most desirable locations. Experience the lifestyle you've been waiting for.
For sale
C$1,395,000
37 Bowen Rd, Hastings Highlands, ON K0L 1C0
3beds
3baths
Single Family Residence
Built in ----
2 Square Feet Lot
$-- Zestimate®
C$--/sqft
C$-- HOA
What's special
Abundance of natural lightThoughtfully designed open-concept layoutChef-inspired kitchenQuartz countertopsLarge centre islandWalk-in pantryPrivate office
- 94 days
- 12
- 0
Zillow last checked:
Listing updated:
Listed by:
Exp Realty
Source: TRREB,MLS®#: X13579266 Originating MLS®#: Central Lakes Association of REALTORS
Originating MLS®#: Central Lakes Association of REALTORSFacts & features
Interior
Bedrooms & bathrooms
- Bedrooms: 3
- Bathrooms: 3
Bedroom
- Level: Second
- Dimensions: 3.4 x 3.2
Bedroom 2
- Level: Second
- Dimensions: 3.4 x 3.2
Bedroom 3
- Level: Second
- Dimensions: 3.4 x 3.2
Heating
- Forced Air, Propane
Cooling
- Central Air
Appliances
- Included: Countertop Range, Water Heater, Water Heater Owned
Features
- ERV/HRV, Guest Accommodations, In-Law Capability, In-Law Suite, Rough-In Bath, Storage, Upgraded Insulation
- Flooring: Carpet Free
- Basement: Development Potential,Full,Unfinished,Walk-Out Access,Separate Entrance
- Has fireplace: No
Interior area
- Living area range: 2500-3000 null
Video & virtual tour
Property
Parking
- Total spaces: 4
- Parking features: Garage Door Opener
- Has garage: Yes
Features
- Stories: 2
- Pool features: None
- Has view: Yes
- View description: Forest, Hills, Trees/Woods
- Waterfront features: Indirect, River
- Body of water: Crowe River
Lot
- Size: 2 Square Feet
- Features: Irregular Lot
Details
- Parcel number: 282250075
- Other equipment: Air Exchanger, Propane Tank, Sump Pump
Construction
Type & style
- Home type: SingleFamily
- Property subtype: Single Family Residence
Materials
- Board & Batten, Cedar
- Foundation: Concrete
- Roof: Asphalt Shingle
Utilities & green energy
- Sewer: Septic
- Water: Drilled Well
Community & HOA
Location
- Region: Hastings Highlands
Financial & listing details
- Annual tax amount: C$6,985
- Date on market: 7/17/2026
Price history
Price history is unavailable.
Public tax history
Tax history is unavailable.
Climate risks
Neighborhood: K0L
Nearby schools
GreatSchools rating
No schools nearby
We couldn't find any schools near this home.
- C$299,0003 bd1 ba-- sqft135 Village St, Hastings Highlands, ON K0L1C0For Sale
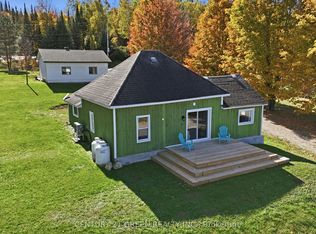
- C$525,0003 bd3 ba-- sqft110 Village St, Hastings Highlands, ON K0L1C0For Sale

- C$519,0003 bd1 ba-- sqft83 Fell Rd #RR-2, Hastings Highlands, ON K0L1C0For Sale
- C$1,199,9006 bd5 ba-- sqft511 Brethour Rd, Hastings Highlands, ON K0L1C0For Sale

Similar homes
- C$1,299,0003 bd3 ba-- sqft518 Duncan Ln, Bancroft, ON K0L 1C0For Sale
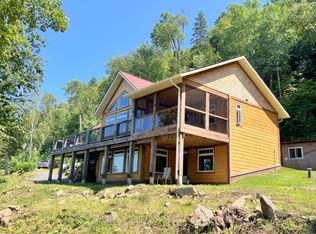 MLS ID #X13214502, RE/MAX COUNTRY CLASSICS LTD.. TRREB
 - C$1,199,9006 bd5 ba-- sqft511 Brethour Rd, Hastings Highlands, ON K0L 1C0For SaleMLS ID #X13650660, RE/MAX Professionals North. TRREB
- C$1,295,0004 bd3 ba-- sqft28 Van Luven Ln, Bancroft, ON K0L 1C0For Sale
 MLS ID #X13122762, Century 21 United Realty Inc.. TRREB
 - C$1,369,0005 bd3 ba-- sqft17 Ida Ho Ln, Faraday, ON K0L 1C0For Sale
 MLS ID #X13764958, Coldwell Banker Electric Realty. TRREB
