
Baptiste Lake - West Bay Looking for an exceptional property with ultimate privacy- this is it! Gorgeous 3 bedroom cottage/home is only 7 years old and located on prestigious West bay with western exposure & fantastic view. Well treed lot has 530' of deep clean waterfront & 2.15 acres. 1200 sq ft main floor features engineered hardwood floors, amazing hand crafted trim & beams, stone fireplace, vaulted pine ceilings, pot lights, open concept living rm/dining rm & kitchen, centre island, floor to ceiling windows, second 4 pc bathroom, and main floor laundry. Primary bedroom with gorgeous 3pc ensuite & walk-in closet. Both a large deck & spacious screen porch overlooking the lake. Full W/O basement with pine ceiling, pot lights, 3rd bedroom, fabulous rec room, lovely built-in bar, 3rd bathroom and a utility room. There is a 10 x 30 Bunkie with 60 amp panel for your extra company, & a gazebo. Very private property at the end of the road surrounded by trees. Seasonal road has been plowed by the seller in the past at his expense. Regular road cost is $500 per year. Cottage has a drilled well, IC foundation, propane furnace, Bell internet and is wired for a generator. Hydro is approx 100 per month. Amazing property and a great location to enjoy Baptiste Lake!
For sale
C$1,299,000
518 Duncan Ln, Bancroft, ON K0L 1C0
3beds
3baths
Single Family Residence
Built in ----
2 Square Feet Lot
$-- Zestimate®
C$--/sqft
C$-- HOA
What's special
Well treed lotEngineered hardwood floorsStone fireplaceVaulted pine ceilingsPot lightsCentre islandFloor to ceiling windows
- 143 days
- 7
- 0
Zillow last checked:
Listing updated:
Listed by:
RE/MAX COUNTRY CLASSICS LTD.
Source: TRREB,MLS®#: X13214502 Originating MLS®#: Central Lakes Association of REALTORS
Originating MLS®#: Central Lakes Association of REALTORSFacts & features
Interior
Bedrooms & bathrooms
- Bedrooms: 3
- Bathrooms: 3
Primary bedroom
- Level: Main
- Dimensions: 3.51 x 3.81
Bedroom 2
- Level: Main
- Dimensions: 2.9 x 3.05
Bedroom 3
- Level: Lower
- Dimensions: 3.35 x 3.81
Bathroom
- Level: Main
- Dimensions: 1.42 x 2.21
Bathroom
- Level: Lower
- Dimensions: 1.52 x 2.31
Bathroom
- Level: Main
- Dimensions: 1.47 x 3.47
Kitchen
- Level: Main
- Dimensions: 5.49 x 9.14
Laundry
- Level: Main
- Dimensions: 1.75 x 2.29
Other
- Level: Lower
- Dimensions: 2.44 x 2.64
Recreation
- Level: Lower
- Dimensions: 9.14 x 5.49
Utility room
- Level: Lower
- Dimensions: 3.48 x 5.44
Heating
- Forced Air, Propane
Cooling
- None
Appliances
- Included: Water Heater Owned
Features
- Primary Bedroom - Main Floor, Storage
- Flooring: Carpet Free
- Basement: Finished with Walk-Out
- Has fireplace: Yes
- Fireplace features: Wood Burning
Interior area
- Living area range: 1100-1500 null
Video & virtual tour
Property
Parking
- Total spaces: 8
- Parking features: Private Double
Features
- Patio & porch: Deck
- Exterior features: Privacy, Recreational Area, Year Round Living, Private Dock
- Pool features: None
- Has view: Yes
- View description: Lake, Trees/Woods
- Has water view: Yes
- Water view: Lake,Direct
- Waterfront features: Dock, Direct, Lake
- Body of water: Baptiste Lake
Lot
- Size: 2 Square Feet
- Features: Cul de Sac/Dead End, Hospital, Marina, Waterfront, Irregular Lot
- Topography: Open Space,Terraced,Wooded/Treed
Details
- Additional structures: Gazebo, Other, Shed
- Parcel number: 400510194
- Other equipment: Air Exchanger
Construction
Type & style
- Home type: SingleFamily
- Architectural style: Bungalow
- Property subtype: Single Family Residence
Materials
- Wood
- Foundation: Insulated Concrete Form
- Roof: Asphalt Shingle
Utilities & green energy
- Sewer: Septic
- Water: Drilled Well
- Utilities for property: Cell Services, Electricity Connected, Phone Available, Internet Other
Community & HOA
Community
- Security: Carbon Monoxide Detector(s), Smoke Detector(s)
- Senior community: Yes
Location
- Region: Bancroft
Financial & listing details
- Annual tax amount: C$7,647
- Date on market: 5/29/2026
Price history
Price history is unavailable.
Public tax history
Tax history is unavailable.
Climate risks
Neighborhood: K0L
Nearby schools
GreatSchools rating
No schools nearby
We couldn't find any schools near this home.
- C$439,0003 bd1 ba-- sqft156 Ponacka Rd, Hastings Highlands, ON K0L2A0For Sale
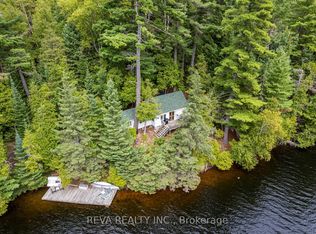
- C$1,850,0003 bd2 ba-- sqft158A Ponacka Rd, Hastings Highlands, ON K0L2A0For Sale

- C$449,9003 bd1 ba-- sqft15 Russell Cres, Hastings Highlands, ON K0L2A0For Sale

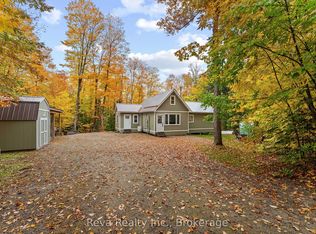
- C$597,0003 bd1 ba-- sqft595 Old Diamond Lake Rd, Hastings Highlands, ON K0L1C0For Sale
Similar homes
- C$1,295,0004 bd3 ba-- sqft28 Van Luven Ln, Bancroft, ON K0L 1C0For Sale
 MLS ID #X13122762, Century 21 United Realty Inc.. TRREB
 - C$1,199,9006 bd5 ba-- sqft511 Brethour Rd, Hastings Highlands, ON K0L 1C0For Sale
 MLS ID #X13650660, RE/MAX Professionals North. TRREB
 - C$1,295,0003 bd2 ba-- sqft1407 Abrams Rd W, Highlands East, ON K0L 1C0For Sale
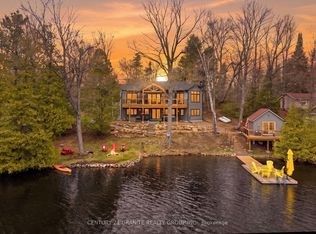 MLS ID #X13560472, Century 21 Granite Realty Group Inc.. TRREB
 - C$999,9003 bd3 ba-- sqft24 B Buck Hill Rd, Hastings Highlands, ON K0L 1C0For Sale
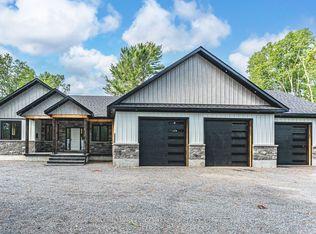 MLS ID #X13782328, RE/MAX HALLMARK PEGGY HILL GROUP REALTY. TRREB
