Set along 102 feet of waterfront on sought-after Paudash Lake, 1620 Lewis Drive offers a beautifully relaxed four-season escape where days naturally revolve around the water. With three bedrooms, two bathrooms and year-round access on a municipally maintained road, this inviting cottage or home blends comfort with classic lakeside living.The screened-in porch is a standout, framing peaceful lake views and creating the perfect place for slow mornings, summer dinners and evenings spent listening to the water. A spacious waterfront deck extends life outdoors for swimming, lounging and soaking up long cottage-country days.A charming outbuilding adds extra space, while the detached garage with games room offers flexibility for entertaining, or storage for all the toys that come with life at the lake. A special Paudash Lake retreat designed for gathering, unwinding and enjoying every season.
For sale
C$950,000
1620 Lewis Rd, Highlands East, ON K0L 1C0
3beds
2baths
Single Family Residence
Built in ----
0 Square Feet Lot
$-- Zestimate®
C$--/sqft
C$-- HOA
What's special
Three bedroomsTwo bathrooms
- 46 days
- 23
- 1
Zillow last checked:
Listing updated:
Listed by:
Kawartha Waterfront Realty Inc.
Source: TRREB,MLS®#: X13672686 Originating MLS®#: Central Lakes Association of REALTORS
Originating MLS®#: Central Lakes Association of REALTORSFacts & features
Interior
Bedrooms & bathrooms
- Bedrooms: 3
- Bathrooms: 2
Primary bedroom
- Level: Second
- Dimensions: 3.35 x 3.66
Primary bedroom
- Level: Second
- Dimensions: 4.37 x 3.45
Bedroom 2
- Level: Main
- Dimensions: 4.16 x 3.1
Bedroom 2
- Level: Main
- Dimensions: 4.11 x 2.74
Bedroom 3
- Level: Second
- Dimensions: 2.84 x 3.45
Bedroom 3
- Level: Second
- Dimensions: 3.35 x 2.9
Bathroom
- Level: Main
- Dimensions: 1.52 x 2.13
Bathroom
- Level: Main
- Dimensions: 2.42 x 2.09
Bathroom
- Level: Second
- Dimensions: 1.25 x 1.68
Bathroom
- Level: Second
- Dimensions: 1.22 x 1.22
Other
- Level: Second
Dining room
- Level: Main
- Dimensions: 4.17 x 3.03
Dining room
- Level: Main
Foyer
- Level: Main
- Dimensions: 3.43 x 1.79
Kitchen
- Level: Main
- Dimensions: 2.9 x 4.27
Kitchen
- Level: Main
- Dimensions: 3.43 x 4.36
Laundry
- Level: Main
- Dimensions: 3.42 x 2.12
Laundry
- Level: Main
- Dimensions: 3.35 x 2.13
Living room
- Level: Main
- Dimensions: 4.11 x 6.4
Living room
- Level: Main
- Dimensions: 4.17 x 4.5
Other
- Level: Main
- Dimensions: 2.95 x 3.81
Other
- Level: Main
- Dimensions: 6.71 x 7.32
Other
- Level: Main
- Dimensions: 3.96 x 6.1
Heating
- Baseboard, Electric
Cooling
- None
Appliances
- Included: Water Heater Owned
Features
- Basement: Crawl Space
- Has fireplace: Yes
- Fireplace features: Propane
Interior area
- Living area range: 1500-2000 null
Video & virtual tour
Property
Parking
- Total spaces: 12
- Parking features: Garage
- Has garage: Yes
Features
- Stories: 1.5
- Exterior features: Private Dock
- Pool features: None
- Has view: Yes
- View description: Lake
- Has water view: Yes
- Water view: Lake,Direct
- Waterfront features: Dock, Stairs to Waterfront, Direct, Lake
- Body of water: Paudash Lake
Lot
- Size: 0 Square Feet
- Features: Hospital, Wooded/Treed, Waterfront, Irregular Lot
- Topography: Terraced
Details
- Additional structures: Out Buildings
- Parcel number: 392820168
Construction
Type & style
- Home type: SingleFamily
- Property subtype: Single Family Residence
Materials
- Aluminum Siding
- Foundation: Block, Perimeter Wall
- Roof: Asphalt Shingle
Utilities & green energy
- Sewer: Septic
- Water: Drilled Well
Community & HOA
Location
- Region: Highlands East
Financial & listing details
- Tax assessed value: C$373,000
- Annual tax amount: C$3,788
- Date on market: 8/13/2026
Price history
Price history is unavailable.
Public tax history
Tax history is unavailable.
Climate risks
Neighborhood: K0L
Nearby schools
GreatSchools rating
No schools nearby
We couldn't find any schools near this home.
Similar homes
- C$915,0002 bd2 ba-- sqft1087 Lagoon Rd, Highlands East, ON K0L 1C0For Sale
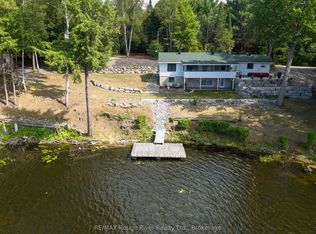 MLS ID #X13626522, RE/MAX Rouge River Realty Ltd.. TRREB
 - C$1,295,0003 bd2 ba-- sqft1407 Abrams Rd W, Highlands East, ON K0L 1C0For Sale
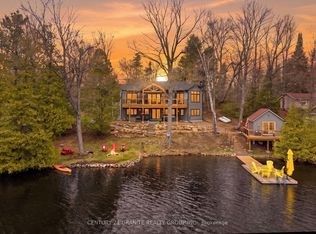 MLS ID #X13560472, Century 21 Granite Realty Group Inc.. TRREB
 - C$649,9003 bd1 ba-- sqft1047 Lagoon Rd, Highlands East, ON K0L 1C0For Sale
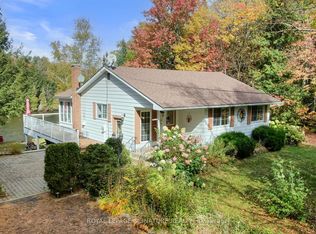 MLS ID #X13418642, ROYAL LEPAGE SIGNATURE REALTY. TRREB
 - C$868,9995 bd3 ba-- sqft1097 Cheddar Rd, Highlands East, ON K0L 1C0For Sale
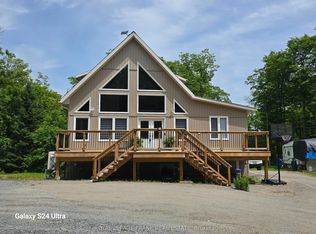 MLS ID #X13063930, Royal LePage Frank Real Estate. TRREB
