Classic. Comfortable. Customizable. Clear water, rugged shoreline and classic cottage-country scenery set the stage for summers on the dock, evenings by the lake and year-round weekends away. Set on approximately 0.68 acres with 95 feet of waterfront, the property offers weed-free swimming and deep water at the end of the dock, ideal for diving in, boating, paddling and making the most of lake life. Paudash Lake is a quintessential Ontario cottage-country lake, known for its deep, clear water, rocky shoreline and beautifully natural setting.The three-bedroom, two-bathroom bungalow offers the flexibility to enjoy as a cottage or year-round home, with a full basement providing additional space for family, guests, hobbies and storage. And with not one, but two garages, there is plenty of room for vehicles, boats, tools and all the gear that comes with life at the lake.This is a property with the ingredients that matter: great water, year-round access, usable space and a beautiful lake setting. Bring your ideas and make it your own, whether that means refreshing the existing cottage, creating a relaxed family retreat or gradually shaping it into your ideal lake home. Located on a municipally maintained road for easy four-season access, 1628 Lewis Road offers the opportunity to put down roots on one of cottage country's most beautiful lakes and create the kind of place your family will look forward to returning to year after year.
For sale
C$774,900
1628 Lewis Rd, Highlands East, ON K0L 1C0
3beds
2baths
Single Family Residence
Built in ----
0 Square Feet Lot
$-- Zestimate®
C$--/sqft
C$-- HOA
What's special
Weed-free swimmingRocky shorelineBeautifully natural settingThree-bedroom two-bathroom bungalowTwo garagesBeautiful lake setting
- 12 days
- 56
- 4
Zillow last checked:
Listing updated:
Listed by:
Kawartha Waterfront Realty Inc.
Source: TRREB,MLS®#: X13841254 Originating MLS®#: Central Lakes Association of REALTORS
Originating MLS®#: Central Lakes Association of REALTORSFacts & features
Interior
Bedrooms & bathrooms
- Bedrooms: 3
- Bathrooms: 2
Primary bedroom
- Level: Main
- Dimensions: 4.24 x 2.93
Bedroom 2
- Level: Main
- Dimensions: 2.77 x 2.52
Bedroom 3
- Level: Main
- Dimensions: 2.77 x 2.53
Bathroom
- Level: Lower
- Dimensions: 2.23 x 2.17
Bathroom
- Level: Main
- Dimensions: 2.77 x 2.35
Other
- Level: Lower
Dining room
- Level: Main
- Dimensions: 4.27 x 7.22
Kitchen
- Level: Main
- Dimensions: 4.27 x 4.37
Laundry
- Level: Lower
- Dimensions: 3.35 x 4.72
Living room
- Level: Second
- Dimensions: 4.02 x 5.24
Recreation
- Level: Lower
- Dimensions: 9.82 x 5.33
Heating
- Forced Air, Propane
Cooling
- None
Appliances
- Included: Water Heater Owned
Features
- Primary Bedroom - Main Floor, Storage, Sauna, Central Vacuum
- Basement: Finished with Walk-Out
- Has fireplace: Yes
- Fireplace features: Wood Burning Stove
Interior area
- Living area range: 700-1100 null
Video & virtual tour
Property
Parking
- Total spaces: 10
- Parking features: Lane
- Has garage: Yes
Features
- Exterior features: Private Dock
- Pool features: None
- Has view: Yes
- View description: Lake
- Has water view: Yes
- Water view: Lake,Direct
- Waterfront features: Dock, Direct, Lake
- Body of water: Paudash Lake
Lot
- Size: 0 Square Feet
- Features: Rectangular Lot
Details
- Additional structures: Additional Garage(s), Shed
- Parcel number: 392820167
- Other equipment: Generator - Full, Propane Tank
Construction
Type & style
- Home type: SingleFamily
- Architectural style: Bungalow
- Property subtype: Single Family Residence
Materials
- Aluminum Siding
- Foundation: Block
- Roof: Shingle
Utilities & green energy
- Sewer: Septic
- Water: Drilled Well
Community & HOA
Location
- Region: Highlands East
Financial & listing details
- Tax assessed value: C$454,000
- Annual tax amount: C$4,610
- Date on market: 9/29/2026
Price history
Price history is unavailable.
Public tax history
Tax history is unavailable.
Climate risks
Neighborhood: K0L
Nearby schools
GreatSchools rating
No schools nearby
We couldn't find any schools near this home.
Similar homes
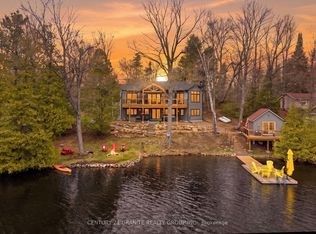
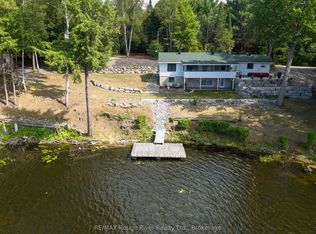
- C$950,0003 bd2 ba-- sqft1620 Lewis Rd, Highlands East, ON K0L 1C0For Sale
 MLS ID #X13672686, Kawartha Waterfront Realty Inc.. TRREB
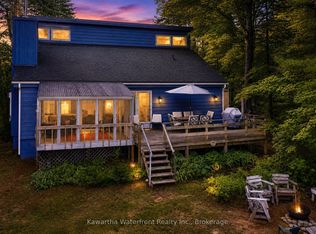
 - C$799,0003 bd1 ba-- sqft1827 McGillvray Rd, Highlands East, ON K0L 1C0For Sale
 MLS ID #X13803706, Century 21 Granite Realty Group Inc.. TRREB
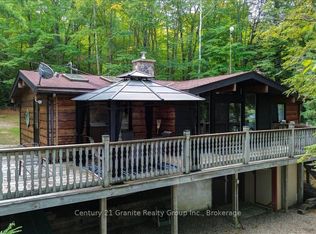
 - C$649,9003 bd1 ba-- sqft1047 Lagoon Rd, Highlands East, ON K0L 1C0For Sale
 MLS ID #X13418642, ROYAL LEPAGE SIGNATURE REALTY. TRREB
 - C$789,0003 bd2 ba-- sqft1407 Spooks Bay Ln, Highlands East, ON K0L 1C0For Sale
 MLS ID #X13082710, ROYAL LEPAGE PROALLIANCE REALTY. TRREB
