CUSTOM OFF-GRID LOG HOME ON 47 ACRES! Embrace a truly private, back-to-nature lifestyle in this stunning 2,439 sq. ft. custom log home, nestled on 47 acres of pristine nature. Bordering Crown Land on 2 sides of the property. Offering 3 bedrooms & 3 bathrooms, this beautifully designed home features an inviting open-concept living, dining & kitchen area anchored by a gorgeous stone wood-burning fireplace. In-floor heating provides year-round comfort. The primary bedroom includes a private ensuite, while the generous loft offers the perfect space for a home office, reading area or cozy TV lounge. The finished walkout basement provides additional living space & easy access to the outdoors. Enjoy peaceful mornings & private views of nature from the large screened-in porch-an ideal spot to relax & take in the surrounding beauty. An attached 2-car garage adds convenience & plenty of storage. Live off the land with extensive gardens, a sugar shack, workshop, root cellar & chicken coop, offering endless possibilities for a self-sufficient lifestyle. Extremely private & surrounded by nature, this exceptional property provides the opportunity to escape the hustle and bustle while still enjoying year-round access. Located just 20 minutes from Haliburton & all its amenities. A rare opportunity to enjoy the freedom, privacy & simplicity of off-grid living!
For sale
C$795,000
1147 McCrea Rd, Highlands East, ON K0L 2Y0
3beds
3baths
Single Family Residence
Built in ----
47 Square Feet Lot
$-- Zestimate®
C$--/sqft
C$-- HOA
What's special
Custom log homeGorgeous stone wood-burning fireplaceIn-floor heatingExtensive gardensSugar shackRoot cellarChicken coop
- 4 hours
- 2
- 0
Zillow last checked:
Listing updated:
Listed by:
RE/MAX Professionals North
Source: TRREB,MLS®#: X13830678 Originating MLS®#: One Point Association of REALTORS
Originating MLS®#: One Point Association of REALTORSFacts & features
Interior
Bedrooms & bathrooms
- Bedrooms: 3
- Bathrooms: 3
Bedroom
- Level: Main
- Dimensions: 3.53 x 4.19
Bathroom
- Level: Upper
- Dimensions: 3.53 x 2.66
Bathroom
- Level: Main
- Dimensions: 3.18 x 2.38
Dining room
- Level: Main
- Dimensions: 3.62 x 3.4
Living room
- Level: Main
- Dimensions: 5.11 x 3.76
Loft
- Level: Upper
- Dimensions: 8.38 x 3.86
Recreation
- Level: Lower
- Dimensions: 4.5 x 7.16
Heating
- Radiant, Wood
Cooling
- None
Appliances
- Included: Water Heater Owned, Water Treatment
Features
- Central Vacuum, Solar Owned
- Basement: Walk-Out Access,Full
- Has fireplace: Yes
- Fireplace features: Wood Burning
Interior area
- Living area range: 1500-2000 null
Video & virtual tour
Property
Parking
- Total spaces: 10
- Parking features: Private
- Has garage: Yes
Features
- Stories: 1.5
- Exterior features: Year Round Living
- Pool features: None
- Has view: Yes
- View description: Trees/Woods
Lot
- Size: 47 Square Feet
- Features: Wooded/Treed
- Topography: Wooded/Treed
Details
- Additional structures: Out Buildings, Workshop
- Parcel number: 392330125
- Other equipment: Generator - Full, Propane Tank
Construction
Type & style
- Home type: SingleFamily
- Property subtype: Single Family Residence
Materials
- Log
- Foundation: Concrete Block
- Roof: Metal
Utilities & green energy
- Sewer: Septic
- Water: Drilled Well
- Utilities for property: Off Grid
Community & HOA
Location
- Region: Highlands East
Financial & listing details
- Annual tax amount: C$3,332
- Date on market: 9/25/2026
Price history
Price history is unavailable.
Public tax history
Tax history is unavailable.
Climate risks
Neighborhood: K0L
Nearby schools
GreatSchools rating
No schools nearby
We couldn't find any schools near this home.
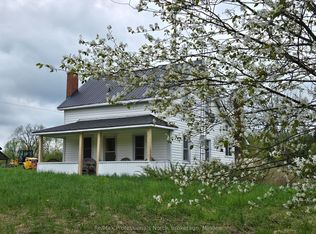
- C$869,9503 bd1 ba1.2k sqft1047 McCrea Rd, Highlands East, ON K0L2Y0For Sale
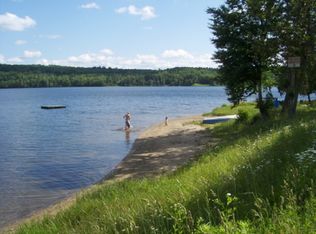
- $---- bd-- ba-- sqft1 Main St, Haliburton, NY 12345Off Market
- C$599,0003 bd1 ba-- sqft1214 Lake Lorraine Rd, Highlands East, ON K0L2Y0For Sale

- C$585,0002 bd1 ba-- sqft1216 Lake Lorraine Rd #ON-K0L, Highlands East, ON K0L2Y0For Sale

Similar homes
- C$869,9503 bd1 ba1.2k sqft1047 McCrea Rd, Highlands East, ON K0L 2Y0For SaleMLS ID #X11822936, RE/MAX Professionals North. TRREB
- C$799,9893 bd2 ba-- sqft1059 Norwalk Rd, Highlands East, ON K0L 2Y0For Sale
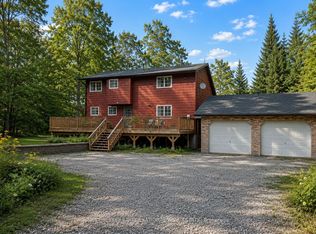 MLS ID #X13696726, NEST SEEKERS INTERNATIONAL REAL ESTATE. TRREB
 - C$799,0003 bd2 ba-- sqft1100 Morning Glory Dr, Highlands East, ON K0M 1S0For Sale
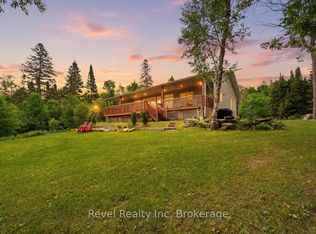 MLS ID #X13809874, Revel Realty Inc. TRREB
 - C$694,5003 bd1 ba-- sqft1014 Opal Ln, Highlands East, ON K0M 1S0For Sale
 MLS ID #X13809642, Century 21 Granite Realty Group Inc.. TRREB
