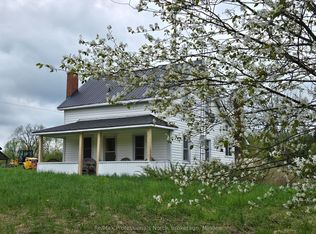
Welcome to this beautiful lakefront property on Wilbermere Lake, offering stunning views, exceptional outdoor space, and the comfort of a winterized four-season home or cottage. With 3 bedrooms, 1 bathroom, 109 feet of frontage, a huge wraparound deck, and west-facing exposure, it's perfect for enjoying spectacular sunsets, family dinners, and gatherings with friends. The mature pine trees create a private, picturesque setting, while the oversized new dock offers ideal swimming depth, complemented by a sandy shoreline and clean, clear water. Wilbermere's waters are perfect for paddleboarding, canoeing, kayaking, fishing, boating and other watersports. Paddlers can access two different rivers. Inside, the four-season home features a WETT-certified wood stove for year-round comfort. A large double detached two-car garage with workbench, two sheds, and a firepit provide ample storage and outdoor enjoyment. Located just 5 minutes from Wilberforce, with groceries, LCBO, restaurants, recreation, pickleball, tennis, skating, and other amenities nearby, plus easy access to ATV and snowmobile trails. Haliburton and Bancroft are also a short drive away. With year-round road maintenance, this is an ideal full-time home or four-season getaway-and a rare opportunity to enjoy peaceful lakefront living with magnificent views, shoreline, dock, and amenities.
For sale
C$680,000
1110 Edward Sanderson Rd, Highlands East, ON K0L 2Y0
3beds
1baths
Single Family Residence
Built in ----
0 Square Feet Lot
$-- Zestimate®
C$--/sqft
C$-- HOA
What's special
Stunning viewsExceptional outdoor spaceWinterized four-season homeHuge wraparound deckWest-facing exposureSandy shorelineClean clear water
- 45 days
- 25
- 2
Zillow last checked:
Listing updated:
Listed by:
RE/MAX Professionals North Baumgartner Realty
Source: TRREB,MLS®#: X13719842 Originating MLS®#: One Point Association of REALTORS
Originating MLS®#: One Point Association of REALTORSFacts & features
Interior
Bedrooms & bathrooms
- Bedrooms: 3
- Bathrooms: 1
Other
- Level: Basement
- Dimensions: 1.86 x 3.43
Heating
- Baseboard, Electric
Cooling
- None
Appliances
- Included: Water Heater Owned
Features
- Primary Bedroom - Main Floor
- Basement: Finished
- Has fireplace: Yes
- Fireplace features: Wood Burning Stove
Interior area
- Living area range: 700-1100 null
Video & virtual tour
Property
Parking
- Total spaces: 6
- Parking features: Private
- Has garage: Yes
Accessibility
- Accessibility features: Wheelchair Access
Features
- Patio & porch: Deck
- Exterior features: Private Dock
- Pool features: None
- Has view: Yes
- View description: Lake, Trees/Woods
- Has water view: Yes
- Water view: Lake,Direct
- Waterfront features: Dock, Stairs to Waterfront, Direct, Lake
- Body of water: Wilbermere Lake
Lot
- Size: 0 Square Feet
- Features: Wooded/Treed, Waterfront, Irregular Lot
- Topography: Wooded/Treed,Sloping
Details
- Additional structures: Shed, Storage
- Parcel number: 392750232
Construction
Type & style
- Home type: SingleFamily
- Architectural style: Bungalow
- Property subtype: Single Family Residence
Materials
- Aluminum Siding
- Foundation: Block
- Roof: Shingle
Utilities & green energy
- Sewer: Septic
- Water: Drilled Well
Community & HOA
Location
- Region: Highlands East
Financial & listing details
- Annual tax amount: C$3,171
- Date on market: 8/27/2026
Price history
Price history is unavailable.
Public tax history
Tax history is unavailable.
Climate risks
Neighborhood: K0L
Nearby schools
GreatSchools rating
No schools nearby
We couldn't find any schools near this home.

Similar homes
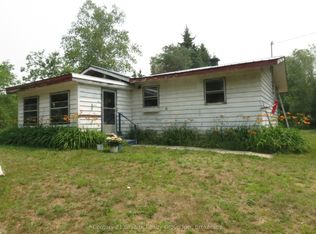
- C$499,9003 bd2 ba-- sqft1055 Burleigh Rd, Highlands East, ON K0L 2Y0For Sale
 MLS ID #X13739970, RE/MAX COUNTRY CLASSICS LTD.. TRREB
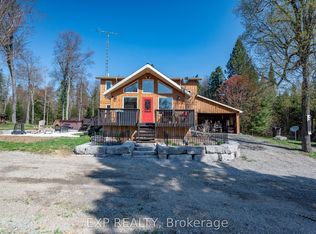
 - C$579,0004 bd2 ba-- sqft1013 Neilburg Dr, Highlands East, ON K0L 2Y0For Sale
 MLS ID #X13643628, Century 21 Granite Realty Group Inc.. TRREB
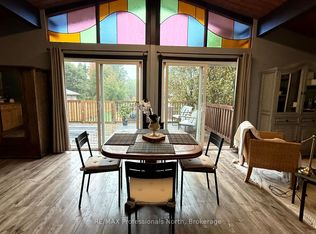
 - C$636,9003 bd2 ba-- sqft1001 English Close #On-k0m, Highlands East, ON K0L 2Y0For Sale
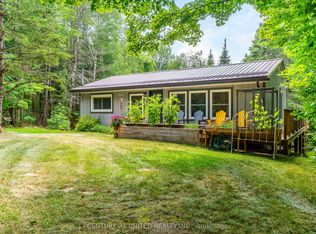 MLS ID #X13641948, Century 21 United Realty Inc.. TRREB
 - C$869,9503 bd1 ba1.2k sqft1047 McCrea Rd, Highlands East, ON K0L 2Y0For Sale
 MLS ID #X11822936, RE/MAX Professionals North. TRREB
