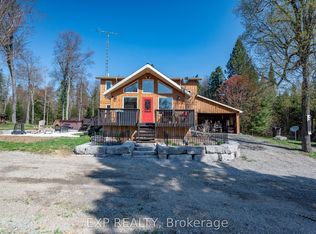
Whether you're entering the market, looking to downsize, or searching for your next investment opportunity, this charming 2-bedroom, 1-bathroom home in the heart of Wilberforce offers an excellent combination of affordability, convenience, and lifestyle. Inside, the open-concept layout is complemented by soaring 12-foot ceilings that create a bright and spacious atmosphere. Main-floor laundry adds everyday convenience, while the large deck provides the perfect place to enjoy your morning coffee, host family and friends, or unwind under the stars after a day outdoors. The location is hard to beat. Just steps from Foodland, the arena, curling club, and other everyday amenities, you'll love the convenience of village living. Walk over to Agnes' General Store to grab an ice cream, then follow the path to Wilberforce's new public beach for an afternoon of swimming, paddling, or relaxing by the water. Public docks and lake access are also nearby, making it easy to enjoy everything this vibrant community has to offer. The property has also proven itself as a successful income-producing rental, making it an attractive option for investors looking to expand their portfolio. With low carrying costs, a functional layout, and a location that puts recreation and amenities within walking distance, this is an excellent opportunity to own a home in one of Haliburton County's welcoming communities.
Under contract
C$194,000
2307 Loop Rd, Highlands East, ON K0L 2Y0
2beds
1baths
Single Family Residence
Built in ----
3,000 Square Feet Lot
$-- Zestimate®
C$--/sqft
C$-- HOA
What's special
Open-concept layoutBright and spacious atmosphereMain-floor laundryLarge deckHost family and friendsUnwind under the starsFunctional layout
- 51 days
- 14
- 1
Zillow last checked:
Listing updated:
Listed by:
RE/MAX Professionals North
Source: TRREB,MLS®#: X13659348 Originating MLS®#: One Point Association of REALTORS
Originating MLS®#: One Point Association of REALTORSFacts & features
Interior
Bedrooms & bathrooms
- Bedrooms: 2
- Bathrooms: 1
Bedroom
- Level: Basement
- Dimensions: 4.6 x 3.17
Bedroom 2
- Level: Basement
- Dimensions: 2.5 x 2.5
Bathroom
- Level: Main
- Dimensions: 2.78 x 3.5
Kitchen
- Level: Main
- Dimensions: 3.78 x 3.08
Living room
- Level: Main
- Dimensions: 6.88 x 5.79
Recreation
- Level: Basement
- Dimensions: 8.66 x 2.16
Heating
- Other, Other Source
Cooling
- Window Unit(s)
Features
- None
- Basement: Full,Partially Finished
- Has fireplace: Yes
- Fireplace features: Living Room, Pellet Stove
Interior area
- Living area range: < 700 null
Property
Parking
- Total spaces: 3
- Parking features: Private, Front Yard Parking
Features
- Pool features: None
- Waterfront features: None
Lot
- Size: 3,000 Square Feet
Details
- Parcel number: 392760310
Construction
Type & style
- Home type: SingleFamily
- Architectural style: Bungalow-Raised
- Property subtype: Single Family Residence
Materials
- Board & Batten, Brick
- Foundation: Block
- Roof: Asphalt Shingle
Utilities & green energy
- Sewer: Holding Tank
- Water: Sand Point Well
- Utilities for property: Cell Services, Electricity Connected
Community & HOA
Location
- Region: Highlands East
Financial & listing details
- Tax assessed value: C$104,000
- Annual tax amount: C$1,103
- Date on market: 8/10/2026
Price history
Price history is unavailable.
Public tax history
Tax history is unavailable.
Climate risks
Neighborhood: K0L
Nearby schools
GreatSchools rating
No schools nearby
We couldn't find any schools near this home.


Similar homes
- C$229,0003 bd-- ba-- sqft1374 Havensford Dr, Highlands East, ON K0L 2A0For Sale
 MLS ID #X13140474, RE/MAX COUNTRY CLASSICS LTD.. TRREB
 - C$159,9992 bd1 ba-- sqft3460 Harburn Rd, Dysart Et Al, ON K0M 1S0For Sale
 MLS ID #X13122932, HOMELIFE/MIRACLE REALTY LTD. TRREB
 - C$149,9001 bd1 ba-- sqft1110 Hagen Rd, Highlands East, ON K0L 2A0For Sale
 MLS ID #X13600070, Royal LePage Frank Real Estate. TRREB
 - C$125,0004 bd1 ba-- sqft1038 Gooderham St, Highlands East, ON K0M 1R0For Sale
 MLS ID #X13622312, RE/MAX Professionals North. TRREB
