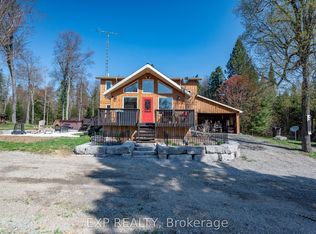
You know that picture on Facebook that asks if you'd prefer the cabin in the woods or the modern condo? This is THAT cabin in the woods with all the charm, yet just built in 1990. This handcrafted log cabin feels like something out of a storybook; only better, because you get to call it home. Built from solid 12"square-cut logs, it radiates warmth and strength, like it was made to stand the test of time. The covered front porch welcomes you with charm, while dormer windows peek out from above, giving the cabin a timeless character that blends perfectly into its forest setting. With over 8 acres of private woods at your doorstep, you'll have endless room to roam, breathe in the fresh pine air, and enjoy nature at its most peaceful. Just under 3 km away is the charming hamlet of Tory Hill, home to world-renowned glassblowing artisans whose creations are as brilliant as the landscapes around them. You'll also find the historic IB and O rail line, now transformed into a year-round trail for hiking, biking, snowmobiling, and adventure in every season. Whether you dream of a weekend retreat or a cozy year-round residence, this fully winterized log home has you covered: warm and inviting when the snow falls, naturally cool and breezy when summer arrives. And when you're ready to venture out, a collection of nearby beaches and boat launches means you can spend your days paddling, fishing, or swimming under the Haliburton sun. Equal parts rustic escape and practical home, this property is more than just a cabin in the woods, its a lifestyle, waiting for you..
For sale
C$509,000
19221 Highway 118 N A, Highlands East, ON K0M 1S0
2beds
2baths
Single Family Residence
Built in ----
8 Square Feet Lot
$-- Zestimate®
C$--/sqft
C$-- HOA
What's special
- 75 days |
- 42 |
- 3 |
Zillow last checked:
Listing updated:
Listed by:
Century 21 Granite Realty Group Inc.
Source: TRREB,MLS®#: X13416228 Originating MLS®#: One Point Association of REALTORS
Originating MLS®#: One Point Association of REALTORSFacts & features
Interior
Bedrooms & bathrooms
- Bedrooms: 2
- Bathrooms: 2
Primary bedroom
- Level: Second
- Dimensions: 3.63 x 4.15
Bedroom 2
- Level: Second
- Dimensions: 3.22 x 3.42
Bathroom
- Level: Main
- Dimensions: 1.94 x 2.29
Bathroom
- Level: Second
- Dimensions: 2.45 x 1.81
Kitchen
- Level: Main
- Dimensions: 6.95 x 4.4
Laundry
- Level: Main
- Dimensions: 2.86 x 3.29
Living room
- Level: Main
- Dimensions: 6.95 x 4.96
Loft
- Level: Second
- Dimensions: 3.44 x 4.58
Heating
- Forced Air, Propane
Cooling
- None
Appliances
- Included: Water Heater Owned
Features
- Flooring: Carpet Free
- Basement: Crawl Space
- Has fireplace: No
Interior area
- Living area range: 1100-1500 null
Property
Parking
- Total spaces: 10
- Parking features: Private
Features
- Patio & porch: Patio
- Exterior features: Year Round Living
- Pool features: None
- Has view: Yes
- View description: Forest
- Waterfront features: Lake
Lot
- Size: 8 Square Feet
- Features: School Bus Route, Wooded/Treed, Irregular Lot
- Topography: Sloping
Details
- Additional structures: Shed
- Parcel number: 392740129
Construction
Type & style
- Home type: SingleFamily
- Architectural style: Log
- Property subtype: Single Family Residence
Materials
- Log
- Foundation: Concrete Block
- Roof: Shingle
Utilities & green energy
- Sewer: Septic
- Water: Drilled Well
Community & HOA
Community
- Security: Carbon Monoxide Detector(s), Smoke Detector(s)
Location
- Region: Highlands East
Financial & listing details
- Annual tax amount: C$1,919
- Date on market: 6/8/2026
Price history
Price history is unavailable.
Public tax history
Tax history is unavailable.
Climate risks
Neighborhood: K0M
Getting around
0 / 100
Car-DependentNearby schools
GreatSchools rating
No schools nearby
We couldn't find any schools near this home.
- C$1,389,0004 bd2 ba-- sqft5490 Loop Rd, Highlands East, ON K0L2Y0For Sale
- C$199,0002 bd1 ba-- sqft2307 Loop Rd, Highlands East, ON K0L2Y0For Sale
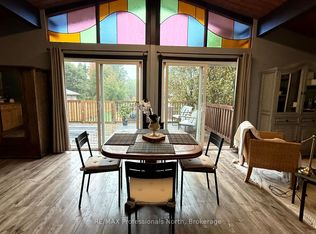
- C$439,0003 bd1 ba-- sqft2195 Loop Rd, Highlands East, ON K0L2Y0For Sale

- C$484,9003 bd2 ba-- sqft1019 Anderson Rd, Highlands East, ON K0L2Y0For Sale
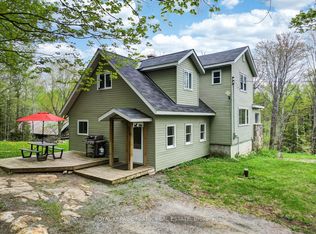
- $---- bd-- ba-- sqft1 Main St, Haliburton, NY 12345Off Market
- C$599,8882 bd1 ba-- sqft1216 Lake Lorraine Rd #ON-K0L, Highlands East, ON K0L2Y0For Sale
- C$599,0003 bd1 ba-- sqft1214 Lake Lorraine Rd, Highlands East, ON K0L2Y0For Sale
- C$549,9003 bd1 ba-- sqft1053 Esson Creek Ln, Highlands East, ON K0L2Y0For Sale
Similar homes
- C$549,9003 bd1 ba-- sqft1053 Esson Creek Ln #On-k0l, Highlands East, ON K0L 2Y0For Sale
 MLS ID #X13643878, Century 21 United Realty Inc.. TRREB
 - C$549,9003 bd1 ba-- sqft1053 Esson Creek Ln, Highlands East, ON K0L 2Y0For Sale
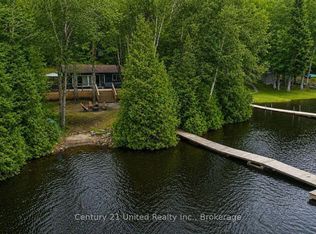 Century 21 Canada
 - C$439,0003 bd1 ba-- sqft2195 Loop Rd, Highlands East, ON K0L 2Y0For SaleMLS ID #X13099490, RE/MAX Professionals North. TRREB
- C$484,9003 bd2 ba-- sqft1019 Anderson Rd, Highlands East, ON K0L 2Y0For SaleMLS ID #X12155482, Royal Lepage Proalliance Realty. TRREB
- C$499,0003 bd2 ba-- sqft1019 Pike Ln, Dysart Et Al, ON K0M 1S0For SaleMLS ID #X13585630, Century 21 Granite Realty Group Inc.. TRREB
- C$549,9003 bd1 ba-- sqft1057 Macduff Rd, Highlands East, ON K0L 2Y0For SaleMLS ID #X13221764, EXP REALTY. TRREB
- C$550,0002 bd1 ba-- sqft1432 Clement Lake Rd, Highlands East, ON K0L 2Y0For SaleMLS ID #X13426414, RE/MAX WEST REALTY INC.. TRREB
- C$475,0004 bd2 ba-- sqft1066 Buckskin Lake Rd, Highlands East, ON K0L 2Y0For SaleMLS ID #X13177210, RE/MAX Professionals North Baumgartner Realty. TRREB
- C$399,0003 bd2 ba-- sqft1009 Summerville Rd, Highlands East, ON K0M 1S0For SaleMLS ID #X13683192, REMAX YOUR COMMUNITY REALTY. TRREB
- C$449,9993 bd2 ba-- sqft1012 Clement Lake Rd, Highlands East, ON K0L 3C0For SaleMLS ID #X13652560, RIGHT AT HOME REALTY INC.. TRREB
- C$499,0002 bd1 ba-- sqft1107 Pluto Trl, Dysart Et Al, ON K0M 1S0For SaleMLS ID #X13601790, RE/MAX Professionals North. TRREB
- C$499,9002 bd2 ba-- sqft7177 Gelert Rd, Dysart Et Al, ON K0M 1S0For SaleMLS ID #X13596404, Century 21 Granite Realty Group Inc.. TRREB
- C$398,5002 bd1 ba-- sqft2041 Glamor Lake Rd, Highlands East, ON K0M 1S0For SaleMLS ID #X13122288, RE/MAX Professionals North Baumgartner Realty. TRREB
- C$474,9993 bd1 ba-- sqft1184 Miskwabi Lake Rd, Dysart Et Al, ON K0M 1S0For SaleCentury 21 Canada
- C$579,0002 bd1 ba-- sqft1765 Essonville Line, Highlands East, ON K0L 2Y0For SaleMLS ID #X13135466, RE/MAX Professionals North. TRREB
- C$499,8003 bd2 ba-- sqft2278 Monck Rd, Faraday, ON K0L 1C0For SaleMLS ID #X13518078, Century 21 United Realty Inc.. TRREB
- C$599,0003 bd1 ba-- sqft1214 Lake Lorraine Rd, Highlands East, ON K0L 2Y0For SaleMLS ID #X13468040, Royal LePage Lakes of Haliburton. TRREB
- C$535,0003 bd1 ba-- sqft1072 Junco Ln, Dysart Et Al, ON K0L 1M1For SaleMLS ID #X13636406, RE/MAX Professionals North. TRREB
- C$579,0004 bd2 ba-- sqft1013 Neilburg Dr, Highlands East, ON K0L 2Y0For SaleMLS ID #X13643628, Century 21 Granite Realty Group Inc.. TRREB
- C$499,0003 bd2 ba-- sqft4167 Loop Rd, Dysart Et Al, ON K0L 1M1For SaleMLS ID #X13676426, RE/MAX Professionals North. TRREB
