Discover the possibilities at 4167 Loop Road in Harcourt. Situated on a level 2.2-acre lot with approximately 356 feet of frontage, this highly visible property offers excellent exposure and plenty of room for parking, equipment and future plans. The approximately 2,304 sq. ft., 1-storey building is fully winterized and serviced by a dug well and septic system, with approximately 1,248 sq. ft. of additional unfinished space. Zoned CH, the property presents an exciting opportunity for a marine-related business, contractor's office, repair or service operation, logistics business, or other entrepreneurial venture. Convenient year-round access and parking for approximately 15 vehicles add to its versatility. Bring your vision and explore the potential of this unique commercial opportunity in the heart of cottage country. Buyers to confirm permitted uses and future plans with the Municipality of Dysart et al.
For sale
C$499,000
4167 Loop Rd, Dysart Et Al, ON K0L 1M1
3beds
2baths
Single Family Residence
Built in ----
2 Square Feet Lot
$-- Zestimate®
C$--/sqft
C$-- HOA
What's special
Highly visible propertyFully winterizedConvenient year-round access
- 45 days
- 7
- 0
Zillow last checked:
Listing updated:
Listed by:
RE/MAX Professionals North
Source: TRREB,MLS®#: X13676426 Originating MLS®#: One Point Association of REALTORS
Originating MLS®#: One Point Association of REALTORSFacts & features
Interior
Bedrooms & bathrooms
- Bedrooms: 3
- Bathrooms: 2
Primary bedroom
- Level: Second
- Dimensions: 5.79 x 3.43
Bedroom
- Level: Second
- Dimensions: 3.94 x 3.02
Bedroom
- Level: Second
- Dimensions: 4.24 x 5.92
Bathroom
- Level: Main
- Dimensions: 2.29 x 2.69
Bathroom
- Level: Second
- Dimensions: 3.43 x 2.77
Breakfast
- Level: Main
- Dimensions: 3.81 x 2.46
Dining room
- Level: Main
- Dimensions: 3.4 x 2.72
Foyer
- Level: Main
- Dimensions: 4.85 x 2.72
Kitchen
- Level: Main
- Dimensions: 8.28 x 3.76
Living room
- Level: Main
- Dimensions: 6.1 x 5.51
Other
- Description: Covered Patio
- Level: Main
- Dimensions: 5.84 x 7.42
Other
- Description: Wet Bar
- Level: Main
- Dimensions: 8.28 x 1.73
Other
- Level: Main
- Dimensions: 2.13 x 2.57
Other
- Level: Lower
- Dimensions: 14.12 x 8.23
Recreation
- Level: Main
- Dimensions: 7.39 x 1.4
Heating
- Forced Air, Propane
Cooling
- None
Appliances
- Included: Water Heater Owned
Features
- Basement: Unfinished,Full
- Has fireplace: No
Interior area
- Living area range: 2000-2500 null
Video & virtual tour
Property
Parking
- Total spaces: 15
- Parking features: Other
Features
- Stories: 1.5
- Exterior features: Year Round Living
- Pool features: None
- Waterfront features: None
Lot
- Size: 2 Square Feet
- Topography: Level
Details
- Parcel number: 391580188
Construction
Type & style
- Home type: SingleFamily
- Property subtype: Single Family Residence
- Attached to another structure: Yes
Materials
- Wood
- Foundation: Block
- Roof: Asphalt Shingle
Utilities & green energy
- Sewer: Septic
- Water: Dug Well
- Utilities for property: Cell Services, Electricity Connected
Community & HOA
Location
- Region: Dysart Et Al
Financial & listing details
- Tax assessed value: C$290,000
- Annual tax amount: C$2,344
- Date on market: 8/14/2026
Price history
Price history is unavailable.
Public tax history
Tax history is unavailable.
Climate risks
Neighborhood: K0L
Nearby schools
GreatSchools rating
No schools nearby
We couldn't find any schools near this home.
Similar homes
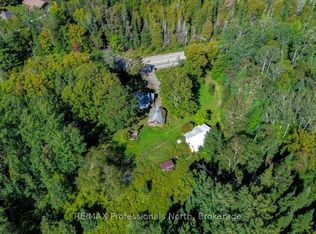
- C$535,0003 bd1 ba-- sqft1072 Junco Ln, Dysart Et Al, ON K0L 1M1For Sale
 MLS ID #X13636406, RE/MAX Professionals North. TRREB
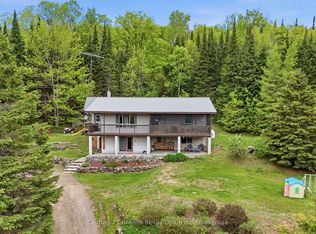
 - C$499,9003 bd2 ba-- sqft1055 Burleigh Rd, Highlands East, ON K0L 2Y0For Sale
 MLS ID #X13739970, RE/MAX COUNTRY CLASSICS LTD.. TRREB
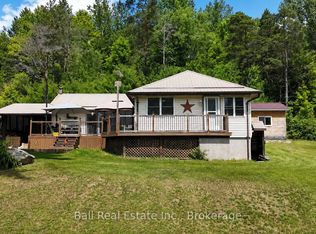
 - C$389,0003 bd1 ba-- sqft1514 Little Straggle Lake Dr, Dysart Et Al, ON K0L 1M1For Sale
 MLS ID #X13162272, RE/MAX Professionals North. TRREB
 - C$529,0003 bd2 ba-- sqft1017 Clement Lake Rd, Highlands East, ON K0L 3C0For Sale
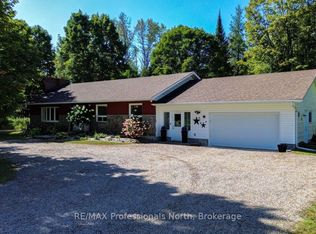 MLS ID #X13802356, RE/MAX Professionals North. TRREB
