Year round home or cottage with 72 feet of sandy shoreline on Grace River. The home features bright sunroom and living room with large windows to expansive views of the lake, galley kitchen with separate dining room, primary bedroom and 4 piece bath. Downstairs boasts walk up basement, 2 more bedrooms, 2 piece bath, laundry and utility rooms. The property is fully serviced with a drilled well, septic, forced air propane furnace and 16kw Generac power back up. Enjoy miles of boating with access to 2 lakes from your private dock. Outside there is a garage with workshop to store all of your toys. Front deck overlooks the level landscaped lot and the river.
For sale
C$499,900
1055 Burleigh Rd, Highlands East, ON K0L 2Y0
3beds
2baths
Single Family Residence
Built in ----
0.42 Acres Lot
$-- Zestimate®
C$--/sqft
C$-- HOA
What's special
Bright sunroomGalley kitchenSeparate dining roomPrimary bedroomWalk up basementLaundry and utility roomsPrivate dock
- 11 days
- 57
- 1
Zillow last checked:
Listing updated:
Listed by:
RE/MAX COUNTRY CLASSICS LTD.
Source: TRREB,MLS®#: X13739970 Originating MLS®#: Central Lakes Association of REALTORS
Originating MLS®#: Central Lakes Association of REALTORSFacts & features
Interior
Bedrooms & bathrooms
- Bedrooms: 3
- Bathrooms: 2
Primary bedroom
- Level: Main
- Dimensions: 3.48 x 2.6
Bedroom
- Level: Lower
- Dimensions: 5.97 x 3.19
Bedroom
- Level: Lower
- Dimensions: 3.28 x 2.51
Bedroom
- Level: Lower
- Dimensions: 5.97 x 3.19
Bathroom
- Level: Lower
- Dimensions: 0.57 x 2.26
Bathroom
- Level: Main
- Dimensions: 2.26 x 1.67
Dining room
- Level: Main
- Dimensions: 3.89 x 3.21
Kitchen
- Level: Main
- Dimensions: 2.62 x 2.6
Living room
- Level: Main
- Dimensions: 4.92 x 3.21
Sunroom
- Level: Main
- Dimensions: 3.89 x 2.51
Utility room
- Level: Lower
- Dimensions: 4.3 x 2.26
Heating
- Forced Air, Propane
Cooling
- Window Unit(s)
Features
- Primary Bedroom - Main Floor
- Basement: Finished,Separate Entrance
- Has fireplace: No
Interior area
- Living area range: 700-1100 null
Video & virtual tour
Property
Parking
- Total spaces: 5
- Parking features: Private
- Has garage: Yes
Features
- Patio & porch: Deck
- Exterior features: Landscaped, Year Round Living, Private Dock
- Pool features: None
- Has view: Yes
- View description: Lake, Trees/Woods
- Has water view: Yes
- Water view: Lake,Direct,Obstructive
- Waterfront features: Boat Launch, Dock, Waterfront-Road Between, Direct, River
- Body of water: Grace River
Lot
- Size: 0.42 Acres
- Features: Golf, Library, Place Of Worship, School Bus Route
- Topography: Flat
Details
- Additional structures: Workshop
- Parcel number: 392390233
- Other equipment: Generator - Partial, Sump Pump
Construction
Type & style
- Home type: SingleFamily
- Architectural style: Bungalow
- Property subtype: Single Family Residence
Materials
- Vinyl Siding
- Foundation: Concrete Block
- Roof: Metal
Utilities & green energy
- Sewer: Septic
- Water: Drilled Well
- Utilities for property: Cell Services, Electricity Connected, Internet High Speed, Phone Available
Community & HOA
Location
- Region: Highlands East
Financial & listing details
- Annual tax amount: C$1,696
- Date on market: 9/3/2026
Price history
Price history is unavailable.
Public tax history
Tax history is unavailable.
Climate risks
Neighborhood: K0L
Nearby schools
GreatSchools rating
No schools nearby
We couldn't find any schools near this home.
- C$579,0004 bd2 ba-- sqft1013 Neilburg Dr, Highlands East, ON K0L2Y0For Sale

- C$379,9002 bd1 ba-- sqft1039 Grace River Rd, Highlands East, ON K0L2Y0For Sale

- C$799,9893 bd2 ba-- sqft1059 Norwalk Rd, Highlands East, ON K0L2Y0For Sale
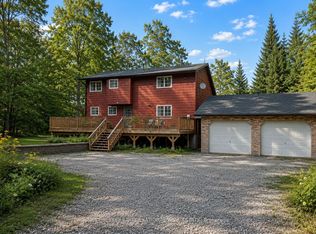
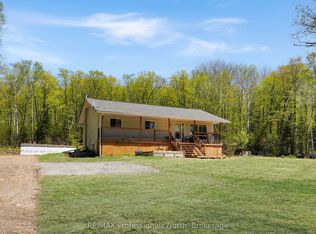
- C$469,9993 bd1 ba-- sqft1244 Clement Lake Rd, Highlands East, ON K0L2Y0For Sale
Similar homes
- C$579,0004 bd2 ba-- sqft1013 Neilburg Dr, Highlands East, ON K0L 2Y0For SaleMLS ID #X13643628, Century 21 Granite Realty Group Inc.. TRREB
- C$379,9002 bd1 ba-- sqft1039 Grace River Rd, Highlands East, ON K0L 2Y0For SaleMLS ID #X12536296, Royal Service Real Estate Inc.. TRREB
- C$399,9002 bd1 ba-- sqft1419 Clement Lake Rd, Highlands East, ON K0L 2Y0For Sale
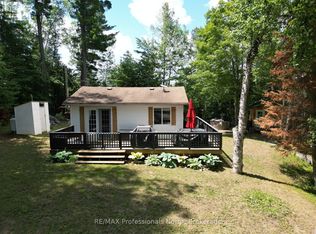 MLS ID #X13539212, RE/MAX Professionals North. TRREB
 - C$399,0003 bd1 ba-- sqft2195 Loop Rd, Highlands East, ON K0L 2Y0For Sale
 MLS ID #X13099490, RE/MAX Professionals North. TRREB
