This home property is a must-see for a buyer looking for something close to perfection. Simply approaching the main entrance is a thrill, with beautifully maintained gardens and a very inviting front porch. From the front foyer, you move seamlessly into an outstanding, thoughtfully designed kitchen and dining area, both of which open to the living room with picturesque views of Grace River. Alternatively, step through the patio doors to the spacious screened-in porch and enjoy the peaceful surroundings. The main level also features a private office, a four-piece bath, and beautiful maple hardwood flooring throughout. Upstairs, you'll find three very spacious, tastefully furnished bedrooms, including the principal suite with its own four-piece ensuite. The entire home is a true showpiece. The full basement includes the laundry area, utilities, and a walkout to the front yard, along with a partially finished space ready to become an additional bedroom, family room, or recreation area. Outside, the park-like setting offers stunning views of Grace River and Dark Lake, a full canopy of towering hardwoods, and spectacular gardens throughout the property. Adding to the appeal, public and boat access to both Dark Lake and Grace Lake is located just down the road, making it easy to enjoy boating, fishing, and all that this beautiful area has to offer! Hard to fully explain, this exceptional property truly deserves a visit to appreciate everything it offers. As the saying goes, seeing is believing!
For sale
C$579,000
1013 Neilburg Dr, Highlands East, ON K0L 2Y0
4beds
2baths
Single Family Residence
Built in ----
0 Square Feet Lot
$-- Zestimate®
C$--/sqft
C$-- HOA
What's special
Beautifully maintained gardensVery inviting front porchOutstanding thoughtfully designed kitchenSpacious screened-in porchPrivate officeFour-piece bathPark-like setting
- 23 days
- 50
- 1
Zillow last checked:
Listing updated:
Listed by:
Century 21 Granite Realty Group Inc.
Source: TRREB,MLS®#: X13643628 Originating MLS®#: One Point Association of REALTORS
Originating MLS®#: One Point Association of REALTORSFacts & features
Interior
Bedrooms & bathrooms
- Bedrooms: 4
- Bathrooms: 2
Primary bedroom
- Level: Second
- Dimensions: 6 x 4
Bedroom
- Level: Second
- Dimensions: 4 x 3.5
Bedroom 2
- Level: Second
- Dimensions: 4 x 3.5
Bathroom
- Level: Main
- Dimensions: 3.05 x 2.44
Bathroom
- Level: Second
- Dimensions: 3.05 x 2.44
Dining room
- Level: Main
- Dimensions: 3.3 x 3.3
Foyer
- Level: Main
- Dimensions: 2.7 x 2.9
Kitchen
- Level: Main
- Dimensions: 3 x 3.5
Living room
- Level: Main
- Dimensions: 3.3 x 7
Office
- Level: Main
- Dimensions: 2.5 x 2.6
Pantry
- Level: Main
- Dimensions: 2.6 x 1.3
Heating
- Forced Air, Propane
Cooling
- Central Air
Appliances
- Included: Water Heater, Water Softener
Features
- Central Vacuum, Storage
- Basement: Partially Finished,Half,Walk-Out Access
- Has fireplace: Yes
- Fireplace features: Wood Burning Stove, Living Room
Interior area
- Living area range: 1100-1500 null
Video & virtual tour
Property
Parking
- Total spaces: 4
- Parking features: Private, Right Of Way
Features
- Stories: 2
- Patio & porch: Deck, Enclosed
- Exterior features: Landscaped
- Pool features: None
- Has view: Yes
- View description: Lake
- Has water view: Yes
- Water view: Lake,Direct
- Waterfront features: Boat Launch, Indirect, River
- Body of water: Grace River
Lot
- Size: 0 Square Feet
- Features: Lake Access, Rec./Commun.Centre, School, Terraced, Rectangular Lot
- Topography: Level
Details
- Additional structures: Out Buildings, Workshop
- Parcel number: 392390239
- Other equipment: Sump Pump, Ventilation System
Construction
Type & style
- Home type: SingleFamily
- Property subtype: Single Family Residence
Materials
- Wood
- Foundation: Concrete Block
- Roof: Asphalt Shingle
Utilities & green energy
- Sewer: Septic
- Water: Drilled Well
Community & HOA
Community
- Security: Smoke Detector(s)
Location
- Region: Highlands East
Financial & listing details
- Annual tax amount: C$1,888
- Date on market: 8/6/2026
Price history
Price history is unavailable.
Public tax history
Tax history is unavailable.
Climate risks
Neighborhood: K0L
Nearby schools
GreatSchools rating
No schools nearby
We couldn't find any schools near this home.
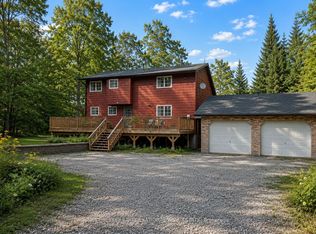
- C$379,9002 bd1 ba-- sqft1039 Grace River Rd, Highlands East, ON K0L2Y0For Sale

- C$799,9893 bd2 ba-- sqft1059 Norwalk Rd, Highlands East, ON K0L2Y0For Sale
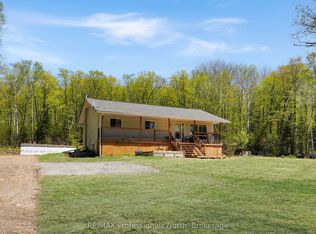
- C$469,9993 bd1 ba-- sqft1244 Clement Lake Rd, Highlands East, ON K0L2Y0For Sale
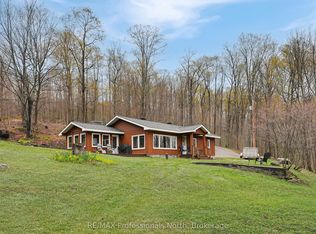
- C$115,0002 sqft1312 Clement Lake Rd, Highlands East, ON K0L2Y0Lot/Land

Similar homes
- C$550,0002 bd1 ba-- sqft1432 Clement Lake Rd, Highlands East, ON K0L 2Y0For Sale
 MLS ID #X13426414, RE/MAX WEST REALTY INC.. TRREB
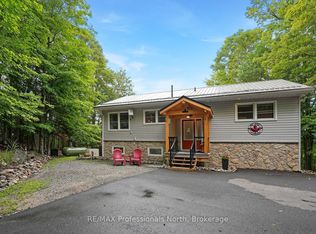
 - C$579,0002 bd1 ba-- sqft1765 Essonville Line, Highlands East, ON K0L 2Y0For Sale
 MLS ID #X13135466, RE/MAX Professionals North. TRREB
 - C$439,0003 bd1 ba-- sqft2195 Loop Rd, Highlands East, ON K0L 2Y0For Sale
 MLS ID #X13099490, RE/MAX Professionals North. TRREB
 - C$579,9003 bd2 ba-- sqft202 Sunnyside St, Dysart Et Al, ON K0M 1S0For Sale
 MLS ID #X13711402, RE/MAX Professionals North. TRREB
