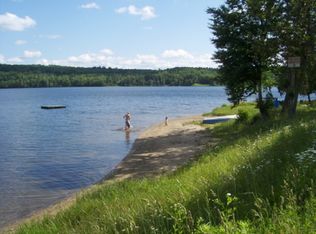
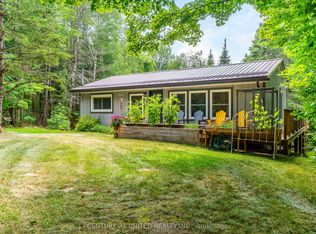
Welcome to this very inviting 3-season Viceroy-style, cedar-sided cottage on the spring-fed Lorraine Lake (AKA Tory Lake). All day sun on this SE facing lot located on a dead-end road. Level entry from the cottage to the waterfront - no steps. The cottage features 3 bedrooms and 1008 sq ft of living space and a 4- piece bath. Beside the main cottage is a separate building with the lake water system and storage. New shingles in 2023. This lot features 102 ft of level shoreline and 0.53 acres situated just 100 meters from the year-round, township road and has room for a future garage. Original thermo-pane windows throughout. Great swimming with a shallow entry that drops off into 10 feet of clear water just past the end of the dock. Easy access to Crown Land multi-use trail systems for snowmobiles, ATVs and dirt bikes. Just over 2 hours from the GTA. 15 minutes from the quaint village of Wilberforce and all of its amenities. Bobcaygeon/Fenelon Falls/Minden/Haliburton and Sir Sam's Ski Hill are all within an hour drive. Good cell service and several internet options. Full pre-list inspections of the building and septic available for viewing. A great way to get into the cottage market and enjoy the peace and quiet of a spring-fed lake that is around 50 feet deep and home to tranquil fishing experiences targeting Smallmouth Bass and stocked Rainbow Trout. This lake does not have a public boat launch, making it ideal for peaceful shore, dock, or small craft angling. 100 AMP fuse panel with BBE heaters in all rooms. Built in 1981 on a poured concrete perimeter wall with an accessible crawl space that makes it easier to upgrade to 4-season use. Enjoy the sun or shade all day and the pleasures of a fire pit by night on Tory Lake. If traditional bank solutions have not met your needs let me introduce you to a skilled Level 2 Mortgage Agent who has access to a broad range of competitive financing options.
Under contract
C$599,000
1214 Lake Lorraine Rd, Highlands East, ON K0L 2Y0
3beds
1baths
Single Family Residence
Built in ----
0 Square Feet Lot
$-- Zestimate®
C$--/sqft
C$-- HOA
What's special
- 121 days
- 15
- 0
Zillow last checked:
Listing updated:
Listed by:
Royal LePage Lakes of Haliburton
Source: TRREB,MLS®#: X13468040 Originating MLS®#: One Point Association of REALTORS
Originating MLS®#: One Point Association of REALTORSFacts & features
Interior
Bedrooms & bathrooms
- Bedrooms: 3
- Bathrooms: 1
Bedroom
- Level: Main
- Dimensions: 2.98 x 2.99
Bedroom 2
- Level: Main
- Dimensions: 2.66 x 2.98
Bedroom 3
- Level: Main
- Dimensions: 3.04 x 2.99
Dining room
- Level: Main
- Dimensions: 3.51 x 3.42
Kitchen
- Level: Main
- Dimensions: 2.89 x 3.14
Living room
- Level: Main
- Dimensions: 6.41 x 3.97
Heating
- Baseboard, Electric
Cooling
- None
Appliances
- Included: Water Heater Owned
Features
- Storage
- Basement: Crawl Space,Unfinished
- Has fireplace: Yes
- Fireplace features: Wood Burning Stove
Interior area
- Living area range: 700-1100 null
Video & virtual tour
Property
Parking
- Total spaces: 4
- Parking features: Private
Features
- Patio & porch: Deck
- Exterior features: Recreational Area, Private Dock
- Pool features: None
- Has view: Yes
- View description: Lake
- Has water view: Yes
- Water view: Lake,Direct
- Waterfront features: Dock, Direct, Lake
- Body of water: Tory Lake
Lot
- Size: 0 Square Feet
- Features: Hospital, Skiing, Sloping, Terraced, Waterfront, Rectangular Lot
- Topography: Hillside,Terraced,Wooded/Treed
Details
- Additional structures: Shed
- Parcel number: 393120182
Construction
Type & style
- Home type: SingleFamily
- Architectural style: Bungalow
- Property subtype: Single Family Residence
Materials
- Wood
- Foundation: Poured Concrete
- Roof: Fibreglass Shingle
Utilities & green energy
- Sewer: Septic
- Utilities for property: Electricity Connected, Internet High Speed
Community & HOA
Community
- Security: None
Location
- Region: Highlands East
Financial & listing details
- Tax assessed value: C$246,000
- Annual tax amount: C$2,377
- Date on market: 6/19/2026
Price history
Price history is unavailable.
Public tax history
Tax history is unavailable.
Climate risks
Neighborhood: K0L
Nearby schools
GreatSchools rating
No schools nearby
We couldn't find any schools near this home.

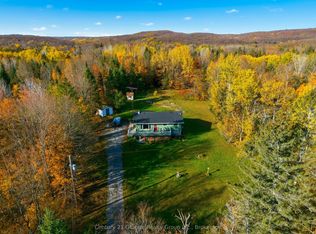
Similar homes
- C$484,9003 bd2 ba-- sqft1019 Anderson Rd, Highlands East, ON K0L 2Y0For Sale
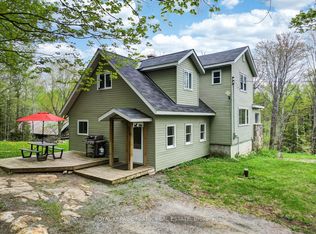 MLS ID #X12155482, Royal Lepage Proalliance Realty. TRREB
 - C$569,0002 bd1 ba-- sqft1765 Essonville Line, Highlands East, ON K0L 2Y0For Sale
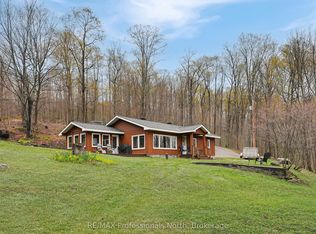 MLS ID #X13135466, RE/MAX Professionals North. TRREB
 - C$579,0004 bd2 ba-- sqft1013 Neilburg Dr, Highlands East, ON K0L 2Y0For Sale
 MLS ID #X13643628, Century 21 Granite Realty Group Inc.. TRREB
 - C$636,9003 bd2 ba-- sqft1001 English Close #On-k0m, Highlands East, ON K0L 2Y0For Sale
 MLS ID #X13641948, Century 21 United Realty Inc.. TRREB
