Welcome to your Highlands East escape-where country living meets lake lifestyle. Set on a private 1.37-acre pie-shaped lot, this updated, well-kept 2+1 bedroom bungalow offers deeded access to beautiful Tamarack Lake with a sandy beach perfect for swimming, paddling, and enjoying summer days. Inside, the home offers a bright and comfortable layout with an inviting living room, spacious dining area, updated kitchen, two main floor bedrooms, and a full bath. The finished walkout lower level adds excellent flexibility with a family room, third bedroom, laundry area, powder room, and kitchenette-ideal for guests, extended family, or potential in-law setup. Outside is where this property truly shines. Surrounded by trees and nature, the grounds feature a private pond, deck, porch, and plenty of room to roam. The impressive detached 4-car garage is perfect for hobbyists, contractors, toy storage, or anyone needing serious workspace, with additional parking for guests and recreational vehicles. Enjoy year-round living with propane forced air heat, central air, drilled well, septic system, and a wired-in Generac generator that powers the home during outages. High-speed internet is available, and the property is conveniently located a short drive to Haliburton with endless nearby lakes, trails, and recreation. A rare opportunity to enjoy privacy, space, and deeded lake access-all in one affordable package.
For sale
C$636,900
1001 English Close #On-k0m, Highlands East, ON K0L 2Y0
3beds
2baths
Single Family Residence
Built in ----
1 Square Feet Lot
$-- Zestimate®
C$--/sqft
C$-- HOA
What's special
- 22 days |
- 16 |
- 1 |
Zillow last checked:
Listing updated:
Listed by:
Century 21 United Realty Inc.
Source: TRREB,MLS®#: X13641948 Originating MLS®#: Central Lakes Association of REALTORS
Originating MLS®#: Central Lakes Association of REALTORSFacts & features
Interior
Bedrooms & bathrooms
- Bedrooms: 3
- Bathrooms: 2
Primary bedroom
- Level: Main
- Dimensions: 3.9 x 4.5
Bedroom
- Level: Main
- Dimensions: 3.3 x 2.6
Bedroom
- Level: Lower
- Dimensions: 4.2 x 4.5
Dining room
- Level: Main
- Dimensions: 3.2 x 4.2
Family room
- Level: Lower
- Dimensions: 5.8 x 3.6
Foyer
- Level: Main
- Dimensions: 2.7 x 3.1
Kitchen
- Level: Main
- Dimensions: 2.7 x 3.1
Kitchen
- Level: Lower
- Dimensions: 2.8 x 1.8
Laundry
- Level: Lower
- Dimensions: 3.1 x 2.5
Living room
- Level: Main
- Dimensions: 3.5 x 4
Heating
- Forced Air, Propane
Cooling
- Central Air
Appliances
- Included: Water Heater Owned
Features
- In-Law Capability, Primary Bedroom - Main Floor
- Basement: Finished with Walk-Out
- Has fireplace: No
Interior area
- Living area range: 700-1100 null
Video & virtual tour
Property
Parking
- Total spaces: 14
- Parking features: Private, Garage Door Opener
- Has garage: Yes
Features
- Patio & porch: Porch, Deck
- Exterior features: Privacy, Recreational Area, Private Pond, Year Round Living
- Pool features: None
- Has view: Yes
- View description: Trees/Woods
- Water view: Obstructive
- Waterfront features: Beach Front, Dock, Waterfront-Deeded Access, Indirect, Lake
- Body of water: Tamarack Lake
Lot
- Size: 1 Square Feet
- Features: Beach, Lake Access, Library, Rec./Commun.Centre, School Bus Route, Wooded/Treed, Pie Shaped Lot
- Topography: Wooded/Treed,Sloping
Details
- Parcel number: 392280183
Construction
Type & style
- Home type: SingleFamily
- Architectural style: Bungalow
- Property subtype: Single Family Residence
Materials
- Hardboard
- Foundation: Concrete Block, Block
- Roof: Metal
Utilities & green energy
- Sewer: Septic
- Water: Drilled Well
- Utilities for property: Cell Services, Internet High Speed, Electricity Connected
Community & HOA
Community
- Security: Carbon Monoxide Detector(s), Smoke Detector(s)
Location
- Region: Highlands East
Financial & listing details
- Annual tax amount: C$2,272
- Date on market: 8/5/2026
Price history
Price history is unavailable.
Public tax history
Tax history is unavailable.
Climate risks
Neighborhood: K0L
Nearby schools
GreatSchools rating
No schools nearby
We couldn't find any schools near this home.
- C$875,0003 bd2 ba-- sqft1123 Balmoral Ln #ON-K0M, Highlands East, ON K0L2Y0For Sale

- C$199,9009 sqftLOT 8 Comfort Dr, Highlands East, ON K0L2Y0Lot/Land

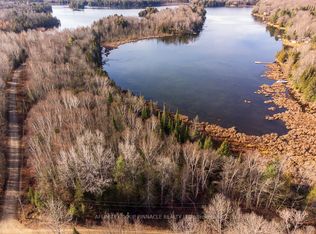
- C$174,900-- sqftLOT 7 Comfort Dr, Highlands East, ON K0L2Y0Lot/Land
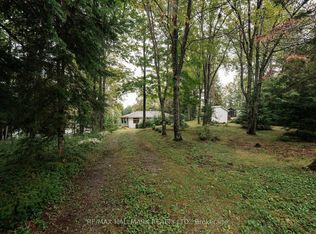
- C$319,0003 bd1 ba-- sqft1124 Comfort Dr, Highlands East, ON K0L2Y0For Sale
- C$524,9994 bd2 ba-- sqft1026 Dewey St, Highlands East, ON K0M1R0For Sale
- C$69,99950 sqftContau Lake Rd LOT 27, Highlands East, ON K0M1R0Lot/Land
- C$98,00017 sqft0 Contau Lake Rd LOT 6, Highlands East, ON K0M1R0Lot/Land
- C$285,0003 bd1 ba-- sqft2584 Contau Lake Rd, Highlands East, ON K0M1R0For Sale
Similar homes
- C$549,9003 bd1 ba-- sqft1053 Esson Creek Ln #On-k0l, Highlands East, ON K0L 2Y0For Sale
 Century 21 Canada
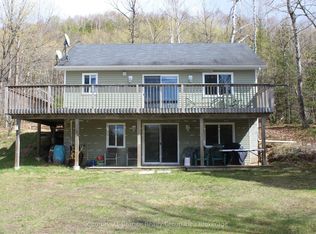
 - C$629,9003 bd2 ba-- sqft1037 Andek Trl, Highlands East, ON K0M 2A0For Sale
 MLS ID #X13696794, Century 21 Granite Realty Group Inc.. TRREB
 - C$599,9003 bd1 ba-- sqft1099 Yellow Rock Dr, Highlands East, ON K0M 1S0For Sale
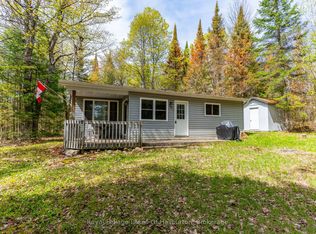 MLS ID #X13207842, Royal LePage Lakes Of Haliburton. TRREB
 - C$845,0004 bd2 ba-- sqft1020 Granite Ln #On-k0m, Highlands East, ON K0L 2Y0For Sale
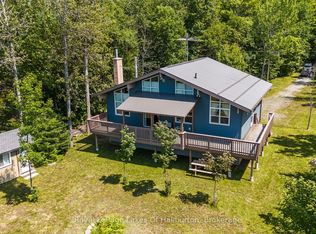 MLS ID #X13649706, Royal LePage Lakes Of Haliburton. TRREB
 - C$875,0003 bd2 ba-- sqft1123 Balmoral Ln #On-k0m, Highlands East, ON K0L 2Y0For SaleMLS ID #X13239002, Royal LePage Lakes Of Haliburton. TRREB
- C$699,9003 bd4 ba-- sqft1033 Bayberry Ln, Highlands East, ON K0M 1S0For SaleMLS ID #X13578478, Royal LePage Lakes Of Haliburton. TRREB
- C$599,9004 bd1 ba-- sqft1129 Lakeshore Rd, Highlands East, ON K0M 1R0For SaleMLS ID #X13510056, Revel Realty Inc.. TRREB
- C$579,0004 bd2 ba-- sqft1013 Neilburg Dr, Highlands East, ON K0L 2Y0For SaleMLS ID #X13643628, Century 21 Granite Realty Group Inc.. TRREB
- C$724,9004 bd3 ba-- sqft1010 Cordova Rd, Highlands East, ON K0L 2Y0For SaleMLS ID #X13445028, RE/MAX Professionals North. TRREB
- C$699,0004 bd1 ba-- sqft74 Baldwin Bay Rd, Trent Lakes, ON K0L 1J0For SaleMLS ID #X13715264, Royal LePage Our Neighbourhood Realty. TRREB
- C$647,5003 bd2 ba-- sqft1297 Hunter Creek Rd, Minden Hills, ON K0M 2K0For SaleMLS ID #X13710744, RE/MAX Professionals North. TRREB
- C$399,0003 bd2 ba-- sqft1009 Summerville Rd, Highlands East, ON K0M 1S0For SaleMLS ID #X13683192, REMAX YOUR COMMUNITY REALTY. TRREB
- C$549,9003 bd1 ba-- sqft1053 Esson Creek Ln, Highlands East, ON K0L 2Y0For SaleCentury 21 Canada
- C$749,9003 bd2 ba-- sqft1422 Avery Ln, Highlands East, ON K0M 1S0For SaleMLS ID #X13103670, RE/MAX Professionals North. TRREB
- C$430,0002 bd1 ba-- sqft10752 County Road 503 #On-k0m, Highlands East, ON K0L 2Y0For SaleMLS ID #X13111224, RE/MAX Professionals North Baumgartner Realty. TRREB
- C$599,9003 bd1 ba-- sqft1027 Spencers Trl, Highlands East, ON K0M 2A1For SaleMLS ID #X13095752, Royal LePage Lakes Of Haliburton. TRREB
- C$869,9503 bd1 ba1.2k sqft1047 McCrea Rd, Highlands East, ON K0L 2Y0For SaleMLS ID #X11822936, RE/MAX Professionals North. TRREB
- C$689,0003 bd2 ba-- sqft8488 County Road 503 Rd, Minden Hills, ON K0M 2A1For SaleMLS ID #X13624864, Chestnut Park Real Estate. TRREB
- C$749,9004 bd2 ba-- sqft1109 Burnt Point Trl, Highlands East, ON K0M 1S0For SaleMLS ID #X13550300, Century 21 Granite Realty Group Inc.. TRREB
- C$638,0003 bd1 ba-- sqft2183 Trappers Trail Rd, Dysart Et Al, ON K0M 1S0For SaleMLS ID #X13647460, RE/MAX Professionals North Baumgartner Realty. TRREB
