A great opportunity for first-time buyers, retirees, or anyone looking for a private property with room to grow. Set on just under 2 acres, this 2+1 bedroom bungalow offers a peaceful setting with plenty of privacy and potential. The home is ready for some updating, making it an ideal opportunity to bring your own style and ideas to life. The practical bungalow layout offers comfortable living with the added benefit of a partially finished walkout basement, providing additional space and plenty of potential for future finishing. A detached garage offers convenient storage and workspace, while the spacious lot provides room to enjoy the outdoors, garden, or simply relax and take in the peaceful surroundings. Located on a year-round municipal road close to the hamlet of Gooderham. Whether you're searching for an affordable starter home, a comfortable retirement property, or an opportunity to build equity through updates, this property is full of possibilities and well worth a look!! Bring your ideas and make this your own!!
For sale
C$269,900
2584 Contau Lake Rd, Highlands East, ON K0M 1R0
3beds
1baths
Single Family Residence
Built in ----
1 Square Feet Lot
$-- Zestimate®
C$--/sqft
C$-- HOA
What's special
Practical bungalow layoutPartially finished walkout basement
- 47 days
- 15
- 0
Zillow last checked:
Listing updated:
Listed by:
RE/MAX Professionals North
Source: TRREB,MLS®#: X13715704 Originating MLS®#: One Point Association of REALTORS
Originating MLS®#: One Point Association of REALTORSFacts & features
Interior
Bedrooms & bathrooms
- Bedrooms: 3
- Bathrooms: 1
Primary bedroom
- Level: Main
- Dimensions: 3.58 x 3.35
Bedroom 2
- Level: Main
- Dimensions: 2.81 x 2.97
Bedroom 3
- Level: Basement
- Dimensions: 2.79 x 2.69
Bathroom
- Level: Main
- Dimensions: 2.43 x 2.43
Dining room
- Level: Main
- Dimensions: 3.09 x 3.35
Kitchen
- Level: Main
- Dimensions: 5 x 3.5
Living room
- Level: Main
- Dimensions: 4.97 x 3.35
Mud room
- Level: Basement
- Dimensions: 2.59 x 6.75
Other
- Level: Basement
- Dimensions: 2.94 x 2.87
Utility room
- Level: Basement
- Dimensions: 2.79 x 2.33
Heating
- Other, Electric
Cooling
- None
Features
- Primary Bedroom - Main Floor
- Basement: Separate Entrance,Full,Development Potential,Walk-Out Access,Partially Finished
- Has fireplace: Yes
- Fireplace features: Wood Burning Stove
Interior area
- Living area range: 700-1100 null
Property
Parking
- Total spaces: 4
- Parking features: Private, Lane
- Has garage: Yes
Accessibility
- Accessibility features: Ramped Entrance
Features
- Patio & porch: Deck
- Pool features: None
- Has view: Yes
- View description: Trees/Woods
- Waterfront features: None
Lot
- Size: 1 Square Feet
- Features: Lake Access, Part Cleared, Rec./Commun.Centre, Rectangular Lot
- Topography: Partially Cleared,Level,Wooded/Treed,Sloping
Details
- Additional structures: Shed
- Parcel number: 392710148
Construction
Type & style
- Home type: SingleFamily
- Architectural style: Bungalow
- Property subtype: Single Family Residence
Materials
- Vinyl Siding
- Foundation: Concrete, Poured Concrete
- Roof: Asphalt Shingle
Utilities & green energy
- Sewer: Septic
- Water: Drilled Well
Community & HOA
Community
- Security: None
Location
- Region: Highlands East
Financial & listing details
- Tax assessed value: C$157,000
- Annual tax amount: C$1,594
- Date on market: 8/26/2026
Price history
Price history is unavailable.
Public tax history
Tax history is unavailable.
Climate risks
Neighborhood: K0M
Nearby schools
GreatSchools rating
No schools nearby
We couldn't find any schools near this home.
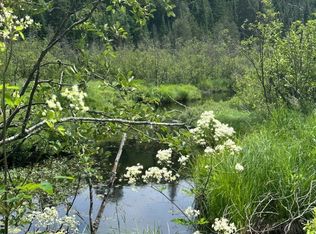
- C$98,00017 sqft0 Contau Lake Rd LOT 6, Highlands East, ON K0M1R0Lot/Land
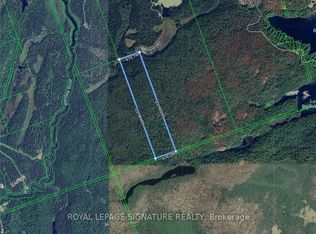
- C$69,99950 sqftContau Lake Rd LOT 27, Highlands East, ON K0M1R0Lot/Land
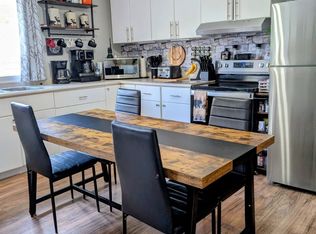
- C$399,9002 bd2 ba-- sqft10419 County Road 503 Highlands, Highlands East, ON K0M1S0For Sale
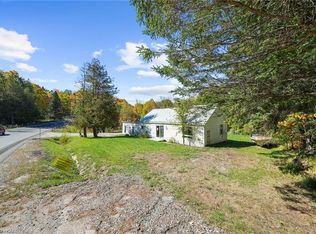
- C$428,9003 bd2 ba-- sqft10417 County Road 503 Highlands, Highlands East, ON K0M1S0For Sale

Similar homes
- C$399,9002 bd2 ba-- sqft10419 County Road 503 Highlands, Highlands East, ON K0M 1S0For SaleMLS ID #X13858880, Ball Real Estate Inc.. TRREB
- C$250,0003 bd1 ba1k sqft1093 S Lake Rd, Haliburton, ON K0M 2K0For Sale
 MLS ID #40854273, Bryan Jaskolka, Salesperson, Cmi Real Estate Inc. ITSO
 - C$298,8803 bd1 ba-- sqft10597 Black Lake Trl, Dysart Et Al, ON K0M 1S0For Sale
 MLS ID #X13529092, RE/MAX Professionals North. TRREB
 - C$229,0003 bd-- ba-- sqft1374 Havensford Dr, Highlands East, ON K0L 2A0For Sale
 MLS ID #X13140474, RE/MAX COUNTRY CLASSICS LTD.. TRREB
