Architecturally designed, executive home on Gooderham Lake. Exceptionally maintained and showing pride of ownership, this gorgeous lakefront home offers over 4000sq.ft. of living space on a nicely landscaped, level lot. Starting at the waterfront, you'll love the beautiful sunrise views over the lake and the clean, sandy shoreline which is great for swimming. The lake also offers wonderful fishing and water sport opportunities. Just a few steps up from the water is where you'll find this spectacular home that offers something for everyone. All the interior rooms are open and spacious and many include tremendous views of the lake. From the airy living room with vaulted ceilings and a cozy fireplace, to the chef's kitchen with custom cherry cabinets and open access to the family sized dining room, you'll appreciate the attention to detail. The primary bedroom comes with his and hers walk-in closets and a masterful ensuite. Two other generously sized bedrooms are also on the main floor. One set of accessible stairs takes you up to a large space that is perfect as a family room or office with a walk-out to a lovely deck area. The other set takes you to the lower level where you'll find a media room, guest room and two workshops, one of which is sized at 43'x20' with heated floors, a 9' ceiling and a 16' window wall overlooking the lake! Whether you're a weekend hobbyist, a professional contractor or someone looking to start a home based business, this space is perfect. And don't overlook the massive screened-in Haliburton room which expands your outdoor enjoyment. There are so many features to this one of a kind home including geothermal heating/cooling, auxiliary propane boiler heating system, drilled well with top-tier filtration/UV system, a 5-camera security system, and a 3-car insulated garage with enclosed walkway to the house, all located within walking distance to Gooderham. Priced substantially lower than replacement value. Must be seen to be appreciated!
For sale
C$1,395,000
1089 Pioneer Rd, Highlands East, ON K0M 1R0
4beds
4baths
Single Family Residence
Built in ----
0 Square Feet Lot
$-- Zestimate®
C$--/sqft
C$-- HOA
What's special
Lakefront homeNicely landscaped level lotCozy fireplaceMasterful ensuiteMedia roomGuest room
- 166 days
- 5
- 0
Zillow last checked:
Listing updated:
Listed by:
Royal LePage Lakes Of Haliburton
Source: TRREB,MLS®#: X13061692 Originating MLS®#: One Point Association of REALTORS
Originating MLS®#: One Point Association of REALTORSFacts & features
Interior
Bedrooms & bathrooms
- Bedrooms: 4
- Bathrooms: 4
Den
- Description: Den
- Level: Main
- Area: 7.95 Square Meters
- Area source: Other
- Dimensions: 2.90 x 2.74
Heating
- Forced Air, Ground Source
Cooling
- Central Air
Appliances
- Included: Water Heater Owned, Water Softener, Water Treatment, Instant Hot Water
Features
- ERV/HRV, Primary Bedroom - Main Floor, Storage, Wheelchair Access, Workbench
- Basement: Finished with Walk-Out,Full
- Has fireplace: Yes
- Fireplace features: Living Room, Wood Burning
Interior area
- Living area range: 3500-5000 null
Video & virtual tour
Property
Parking
- Total spaces: 9
- Parking features: Private, Garage Door Opener
- Has attached garage: Yes
Accessibility
- Accessibility features: Bath Grab Bars, Hallway Width 36-41 Inches, Level Within Dwelling, Raised Toilet, Roll-In Shower, Stair Lift, Wheelchair Access
Features
- Patio & porch: Deck
- Exterior features: Fishing, Landscaped, Year Round Living, Privacy, Private Dock
- Pool features: None
- Has view: Yes
- View description: Lake, Panoramic, Water
- Has water view: Yes
- Water view: Lake,Water,Direct
- Waterfront features: Dock, Direct, Lake
- Body of water: Gooderham Lake
Lot
- Size: 0 Square Feet
- Features: Lake Access, Lake/Pond, Level, Waterfront, Wooded/Treed
- Topography: Level,Partially Cleared,Wooded/Treed
Details
- Additional structures: Other
- Parcel number: 392290180
- Other equipment: Propane Tank, Generator - Partial
Construction
Type & style
- Home type: SingleFamily
- Architectural style: Bungalow
- Property subtype: Single Family Residence
Materials
- Brick, Vinyl Siding
- Foundation: Insulated Concrete Form, Poured Concrete
- Roof: Fibreglass Shingle
Utilities & green energy
- Sewer: Septic
- Water: Drilled Well, Iron/Mineral Filter, Sediment Filter, Reverse Osmosis
- Utilities for property: Cell Services, Electricity Connected, Internet High Speed, Phone Available, Underground Utilities
Community & HOA
Community
- Security: Carbon Monoxide Detector(s), Cold Alarm, Heat Detector, Monitored, Security System, Smoke Detector(s), Alarm System, Other
Location
- Region: Highlands East
Financial & listing details
- Tax assessed value: C$1,137,000
- Annual tax amount: C$12,059
- Date on market: 4/30/2026
Price history
Price history is unavailable.
Public tax history
Tax history is unavailable.
Climate risks
Neighborhood: K0M
Nearby schools
GreatSchools rating
No schools nearby
We couldn't find any schools near this home.
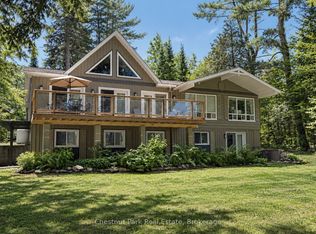
- C$1,499,0005 bd3 ba-- sqft10453 County Road 503 Rd, Highlands East, ON K0M1R0For Sale
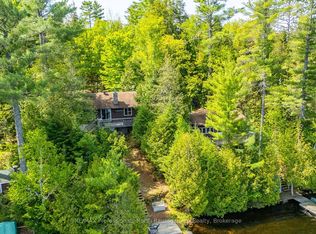
- C$874,5005 bd2 ba-- sqft1012 Coulson Ln, Highlands East, ON K0M1S0For Sale
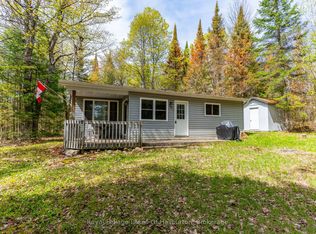
- C$999,9004 bd3 ba-- sqft1105 Pioneer Rd, Highlands East, ON K0M1R0For Sale

- C$599,9003 bd1 ba-- sqft1099 Yellow Rock Dr, Highlands East, ON K0M1S0For Sale
Similar homes
- C$1,499,0005 bd3 ba-- sqft10453 County Road 503 Rd, Highlands East, ON K0M 1R0For SaleMLS ID #X13126940, Chestnut Park Real Estate. TRREB
- C$999,9004 bd3 ba-- sqft1105 Pioneer Rd, Highlands East, ON K0M 1R0For SaleMLS ID #X13504090, RIGHT AT HOME REALTY INC.. TRREB
- C$874,5005 bd2 ba-- sqft1012 Coulson Ln, Highlands East, ON K0M 1S0For SaleMLS ID #X12954018, RE/MAX Professionals North Baumgartner Realty. TRREB
- C$749,9003 bd2 ba-- sqft1422 Avery Ln, Highlands East, ON K0M 1S0For Sale
 MLS ID #X13103670, RE/MAX Professionals North. TRREB
