Welcome to your dream waterfront retreat on beautiful Salerno Lake. Built in 2023, this exceptional four-season home blends modern luxury with effortless lakeside living. Set on approximately 2.92 acres with an impressive 410 feet of waterfront, this remarkable property offers exceptional privacy and a peaceful setting to enjoy the beauty of the lake. Thoughtfully designed with 4 bedrooms and 3 bathrooms, the open-concept main living space features soaring ceilings, expansive windows, and stunning lake views that fill the home with natural light. The chef-inspired kitchen flows seamlessly into the dining and living areas, creating the perfect space for entertaining or relaxing with family. A cozy propane fireplace anchors the living room, while the inviting sunroom features a wood-burning fireplace, creating the perfect place to enjoy your morning coffee or unwind after a day on the water. Forced-air heating, central air conditioning, and a heated waterline provide year-round comfort and convenience. Step outside to professionally landscaped grounds, spacious decking, and an easy path leading to the waterfront, where you'll enjoy swimming, boating, fishing, and everything Salerno Lake has to offer. A private balcony off one of the bedrooms offers another peaceful place to take in the surrounding scenery, while a dedicated laundry room adds everyday convenience. Whether you're searching for a full-time residence, luxury cottage, or family getaway, this stunning property offers the perfect balance of modern design, comfort, exceptional privacy, and natural beauty. Move in and start enjoying the waterfront lifestyle you've been dreaming of.
For sale
C$1,749,900
1106 Lucky Copper Trl #On-k0m, Highlands East, ON K0M 2A1
4beds
3baths
Single Family Residence
Built in ----
2.89 Acres Lot
$-- Zestimate®
C$--/sqft
C$-- HOA
What's special
Open-concept main living spaceSoaring ceilingsExpansive windowsStunning lake viewsNatural lightChef-inspired kitchenCozy propane fireplace
- 47 days |
- 44 |
- 2 |
Zillow last checked:
Listing updated:
Listed by:
Century 21 United Realty Inc.
Source: TRREB,MLS®#: X13531178 Originating MLS®#: Central Lakes Association of REALTORS
Originating MLS®#: Central Lakes Association of REALTORSFacts & features
Interior
Bedrooms & bathrooms
- Bedrooms: 4
- Bathrooms: 3
Primary bedroom
- Level: Main
- Dimensions: 3.88 x 4.62
Bedroom
- Level: Second
- Dimensions: 3.88 x 3.8
Bedroom
- Level: Second
- Dimensions: 5.07 x 4.92
Bedroom
- Level: Main
- Dimensions: 4.58 x 3.8
Bathroom
- Level: Main
- Dimensions: 3.28 x 2.73
Bathroom
- Level: Second
- Dimensions: 3.21 x 2.28
Dining room
- Level: Main
- Dimensions: 4.9 x 4.22
Foyer
- Level: Main
- Dimensions: 1.89 x 2.51
Kitchen
- Level: Main
- Dimensions: 4.92 x 3.75
Laundry
- Level: Main
- Dimensions: 2.92 x 2.41
Living room
- Level: Main
- Dimensions: 4.07 x 5.46
Recreation
- Level: Basement
- Dimensions: 12.74 x 7.92
Sunroom
- Level: Main
- Dimensions: 4.29 x 4.66
Utility room
- Level: Basement
- Dimensions: 8.86 x 4.42
Heating
- Forced Air, Propane
Cooling
- Central Air
Appliances
- Included: Built-In Oven, Water Heater Owned, Water Treatment
Features
- Primary Bedroom - Main Floor
- Flooring: Carpet Free
- Basement: Full,Unfinished,Walk-Out Access
- Has fireplace: Yes
- Fireplace features: Wood Burning, Propane
Interior area
- Living area range: 2000-2500 null
Video & virtual tour
Property
Parking
- Total spaces: 5
- Parking features: Private
Features
- Stories: 2
- Patio & porch: Deck
- Exterior features: Fishing, Landscaped, Year Round Living, Private Dock
- Pool features: None
- Has view: Yes
- View description: Lake, Trees/Woods
- Has water view: Yes
- Water view: Lake,Direct
- Waterfront features: Dock, Direct, Lake
- Body of water: Salerno Lake
Lot
- Size: 2.89 Acres
- Features: Clear View, Skiing, Sloping, Waterfront, Irregular Lot
- Topography: Level,Sloping
Details
- Additional structures: None
- Parcel number: 392690273
Construction
Type & style
- Home type: SingleFamily
- Property subtype: Single Family Residence
Materials
- Wood
- Foundation: Poured Concrete
- Roof: Asphalt Shingle
Utilities & green energy
- Sewer: Septic
- Water: Lake/River, Sediment Filter, Water System
- Utilities for property: Cell Services, Electricity Connected, Phone Available
Community & HOA
Location
- Region: Highlands East
Financial & listing details
- Annual tax amount: C$8,792
- Date on market: 7/7/2026
Price history
Price history is unavailable.
Public tax history
Tax history is unavailable.
Climate risks
Neighborhood: K0M
Nearby schools
GreatSchools rating
No schools nearby
We couldn't find any schools near this home.
- C$749,0005 bd2 ba-- sqft1274 Twist Ln, Highlands East, ON K0M2A1For Sale

- C$399,9003 bd1 ba-- sqft1021 Spencers Trl, Highlands East, ON K0M2A1For Sale

- C$599,9003 bd1 ba-- sqft1027 Spencers Trl, Highlands East, ON K0M2A1For Sale

- C$689,0003 bd2 ba-- sqft8488 County Road 503 Rd, Minden Hills, ON K0M2A1For Sale

- C$560,0002 bd1 ba-- sqft1014 Irondale Rd, Minden Hills, ON K0M2A1For Sale
- C$899,0002 bd2 ba-- sqft1851 Contau Lake Rd, Highlands East, ON K0M2A1For Sale
- C$289,0001 sqft8 Cannonball Ln, Minden Hills, ON K0M2A1Lot/Land
- C$170,00011 sqft0 Salerno Lake Rd, Highlands East, ON K0M2A0Lot/Land
Similar homes
- C$1,499,9004 bd3 ba-- sqft1277 Grace Rd, Minden Hills, ON K0M 2K0For Sale
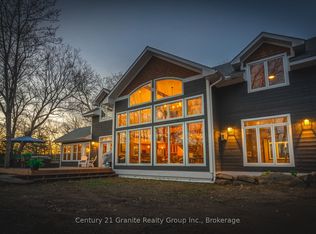 MLS ID #X13067790, Century 21 Granite Realty Group Inc.. TRREB
 - C$1,150,0005 bd4 ba-- sqft2254 Unicorn Rd, Dysart Et Al, ON K0M 1S0For Sale
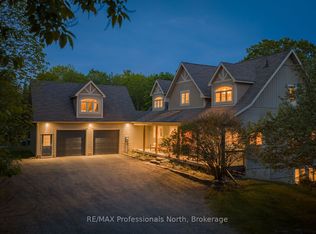 MLS ID #X13696506, RE/MAX Professionals North. TRREB
 - C$1,695,0004 bd2 ba-- sqft334 E Clear Bay Rd, Trent Lakes, ON K0M 2A0For Sale
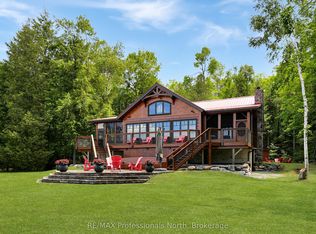 MLS ID #X13498272, RE/MAX Professionals North. TRREB
 - C$1,579,0005 bd3 ba-- sqft10453 County Road 503 Rd, Highlands East, ON K0M 1R0For Sale
 MLS ID #X13126940, Chestnut Park Real Estate. TRREB
 - C$899,0002 bd2 ba-- sqft1851 Contau Lake Rd, Highlands East, ON K0M 2A1For SaleMLS ID #X13500666, Royal Lepage Kawartha Lakes Realty Inc.. TRREB
- C$1,390,0003 bd3 ba-- sqft1057 Hidden Valley Ln, Minden Hills, ON K0M 2K0For SaleMLS ID #X13703922, Century 21 Granite Realty Group Inc.. TRREB
- C$1,399,9004 bd2 ba-- sqft511 E Clear Bay Rd, Trent Lakes, ON K0M 2A0For SaleMLS ID #X13650394, REMAX YOUR COMMUNITY REALTY. TRREB
- C$1,287,0004 bd3 ba-- sqft1333 Nestle Trl, Highlands East, ON K0M 1S0For SaleMLS ID #X13676638, RE/MAX Professionals North. TRREB
- C$1,349,0003 bd2 ba-- sqft1034 Canning Heights Rd, Minden Hills, ON K0M 2K0For SaleMLS ID #X13137612, Forest Hill Real Estate Inc.. TRREB
- C$1,289,0005 bd3 ba-- sqft1658 Hospitality Rd, Minden Hills, ON K0M 2K0For SaleMLS ID #X13437754, ROYAL LEPAGE MEADOWTOWNE REALTY. TRREB
- C$1,500,0002 bd1 ba-- sqft1086 Crystal Lake Rd, Trent Lakes, ON K0M 2A0For SaleMLS ID #X13152016, HOMELIFE OPTIMUM REALTY. TRREB
- C$899,9004 bd2 ba-- sqft1120 Surveyor Dr, Highlands East, ON K0L 2Y0For SaleMLS ID #X13517532, Century 21 United Realty Inc.. TRREB
- C$1,395,0004 bd4 ba-- sqft1089 Pioneer Rd, Highlands East, ON K0M 1R0For SaleMLS ID #X13061692, Royal LePage Lakes Of Haliburton. TRREB
- C$1,295,0003 bd2 ba-- sqft1500 Twelve Mile Lake Rd, Minden Hills, ON K0M 2K0For SaleMLS ID #X13663088, RE/MAX Professionals North. TRREB
- C$994,9994 bd2 ba-- sqft479 E Clear Bay Rd, Trent Lakes, ON K0M 2A0For SaleMLS ID #X13129888, Ball Real Estate Inc.. TRREB
- C$1,795,0005 bd3 ba-- sqft1214 Hamilton Rd #7, Minden Hills, ON K0M 2K0For SaleMLS ID #X13599776, SOTHEBY'S INTERNATIONAL REALTY CANADA. TRREB
- C$985,0003 bd3 ba-- sqft1208 Little Bob Lake Rd, Minden Hills, ON K0M 2K0For SaleMLS ID #X13675880, RE/MAX Professionals North. TRREB
- C$2,495,0004 bd3 ba-- sqft1014 Salmon Lake Rd, Trent Lakes, ON K0M 2A0For SaleMLS ID #X13551120, Sotheby's International Realty Canada. TRREB
- C$1,499,0005 bd3 ba-- sqft1070 Shipley Dr, Minden Hills, ON K0M 2K0For SaleMLS ID #X13473018, Century 21 Granite Realty Group Inc.. TRREB
- C$1,189,0003 bd3 ba-- sqft210 White Valley Rd, Trent Lakes, ON K0M 1A0For SaleMLS ID #X13637368, Re/Max All-Stars Realty Inc.. TRREB
