Nestled on a quiet, mature & forested lot with towering trees on sought after Soyer's Lake, part of Haliburton County's only 5 lake chain, this beautiful year-round 3-bedroom, 2.5 bath home or cottage offers the perfect blend of comfort & cottage country charm. Inside, you will find a bright, open concept with a functional layout and generous windows that frame the natural surroundings creating a seamless connection between indoor comfort and the peaceful outdoors. Enter the bright three season sunroom offering warm sunshine and lake/garden views. Continue to the Great Room featuring cathedral ceilings, a kitchen area boasting quartz counters and a beautiful island to entertain around or prepare meals while enjoying the warm fireplace and company of guests/family. Dine formally or casually while taking in the outdoor surroundings and Lake views. Enjoy a great book or puzzle in the cozy loft or family games while relaxing by the fireplace with the serenity of nature. The outdoor spaces are equally impressive, beginning with a spacious deck and just steps to the crystal waterfront. Treasure many days of endless watersports and swimming or just basking in the warm sunshine. Boat into Haliburton village for shopping, dining and many organized events, or just casually cruise the lake chain and finish with lunch/dinner lakeside at the popular Bonnie view Inn. Currently used as an art studio, a 576 sq ft insulated & heated building with running water & separate septic pump-up chamber offers many possibilities, such as a garage. Proximity to both Haliburton & Minden offering easy access to many local amenities/shopping, trails and everything the Haliburton Highlands has to offer, this is a rare opportunity to own a tranquil getaway in one of Ontario's most popular outdoor regions. Scenic trails are close by for casual strolls or outdoor adventure. Two Marinas on the Lake Chain.
For sale
C$1,390,000
1057 Hidden Valley Ln, Minden Hills, ON K0M 2K0
3beds
3baths
Single Family Residence
Built in ----
0 Square Feet Lot
$-- Zestimate®
C$--/sqft
C$-- HOA
What's special
Warm fireplaceCozy loftSpacious deck
- 23 hours |
- 15 |
- 1 |
Zillow last checked:
Listing updated:
Listed by:
Century 21 Granite Realty Group Inc.
Source: TRREB,MLS®#: X13703922 Originating MLS®#: One Point Association of REALTORS
Originating MLS®#: One Point Association of REALTORSFacts & features
Interior
Bedrooms & bathrooms
- Bedrooms: 3
- Bathrooms: 3
Primary bedroom
- Level: Basement
- Dimensions: 4.73 x 4.65
Bedroom
- Level: Main
- Dimensions: 2.75 x 3.08
Bedroom
- Level: Main
- Dimensions: 2.89 x 3.8
Bathroom
- Level: Main
- Dimensions: 1.34 x 3.86
Bathroom
- Level: Basement
- Dimensions: 1.48 x 2.26
Foyer
- Level: Basement
- Dimensions: 2.98 x 2.26
Foyer
- Level: Main
- Dimensions: 4.92 x 3.12
Great room
- Level: Main
- Dimensions: 10.38 x 13.89
Loft
- Level: Second
- Dimensions: 5.44 x 4.78
Office
- Level: Main
- Dimensions: 2.39 x 3.67
Other
- Level: Basement
- Dimensions: 5.28 x 5.25
Other
- Level: Flat
- Dimensions: 7.32 x 7.32
Other
- Level: Basement
- Dimensions: 3.49 x 2.43
Other
- Level: Basement
- Dimensions: 5.46 x 3.84
Heating
- Forced Air, Propane
Cooling
- None
Appliances
- Included: Water Heater, Water Softener, Water Treatment
Features
- Storage
- Basement: Half,Development Potential,Partially Finished,Unfinished,Walk-Out Access
- Has fireplace: Yes
- Fireplace features: Propane, Wood Burning
Interior area
- Living area range: 2000-2500 null
Property
Parking
- Total spaces: 8
- Parking features: Available, Private Double
Features
- Stories: 1.5
- Patio & porch: Deck, Porch
- Exterior features: Lighting, Year Round Living, Private Dock
- Pool features: None
- Has view: Yes
- View description: Lake
- Has water view: Yes
- Water view: Lake,Direct
- Waterfront features: Dock, Waterfront-Deeded Access, Winterized, Direct, Lake
- Body of water: Soyers Lake
Lot
- Size: 0 Square Feet
- Features: Beach, Golf, Hospital, Lake/Pond, School, Waterfront, Irregular Lot
- Topography: Level,Sloping,Wooded/Treed
Details
- Additional structures: Out Buildings, Workshop
- Parcel number: 391910170
- Other equipment: Air Exchanger, Generator - Full, Sewage Pump
Construction
Type & style
- Home type: SingleFamily
- Property subtype: Single Family Residence
Materials
- Wood
- Foundation: Concrete Block
- Roof: Asphalt Shingle
Utilities & green energy
- Sewer: Septic
- Water: Drilled Well
- Utilities for property: Cell Services, Electricity Connected, Internet High Speed, Phone Available
Community & HOA
Community
- Security: Carbon Monoxide Detector(s), Smoke Detector(s)
Location
- Region: Minden Hills
Financial & listing details
- Tax assessed value: C$688,000
- Annual tax amount: C$6,401
- Date on market: 8/22/2026
Price history
Price history is unavailable.
Public tax history
Tax history is unavailable.
Climate risks
Neighborhood: K0M
Nearby schools
GreatSchools rating
No schools nearby
We couldn't find any schools near this home.
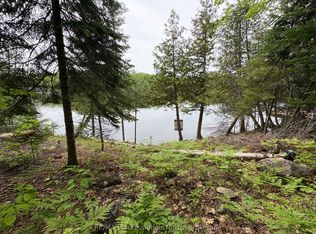
- C$425,0000 sqft0 Poverty Bay Trl, Minden Hills, ON K0M2K0Lot/Land
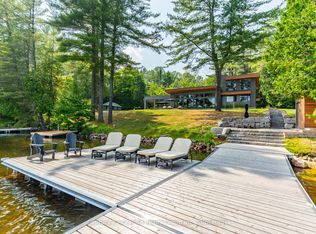
- C$799,0004 bd2 ba-- sqft1157 Between Lakes Trl, Minden Hills, ON K0M2K0For Sale

- C$3,750,0004 bd4 ba-- sqft1085 Grace Rd, Minden Hills, ON K0M2K0For Sale

- C$875,0003 bd2 ba2.1k sqft1017 Rays Ln, Minden Hills, ON K0M2K0Sold
- C$195,00026 sqft0 Osprey Rd, Minden Hills, ON K0M2K0Lot/Land
- C$565,0003 bd2 ba-- sqft1310 Alexander Rd, Minden Hills, ON K0M2K0For Sale
- C$449,0003 bd1 ba-- sqft1880 Blairhampton Rd E, Minden Hills, ON K0M2K0For Sale
- C$1,499,0005 bd3 ba-- sqft1070 Shipley Dr, Minden Hills, ON K0M2K0For Sale
Similar homes
- C$1,499,9004 bd3 ba-- sqft1277 Grace Rd, Minden Hills, ON K0M 2K0For Sale
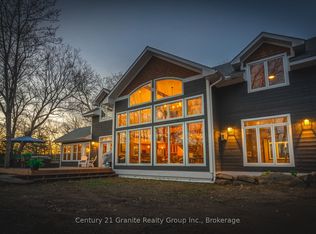 MLS ID #X13067790, Century 21 Granite Realty Group Inc.. TRREB
 - C$1,295,0003 bd2 ba-- sqft1500 Twelve Mile Lake Rd, Minden Hills, ON K0M 2K0For Sale
 MLS ID #X13663088, RE/MAX Professionals North. TRREB
 - C$1,349,0003 bd2 ba-- sqft1034 Canning Heights Rd, Minden Hills, ON K0M 2K0For Sale
 MLS ID #X13137612, Forest Hill Real Estate Inc.. TRREB
 - C$1,499,0005 bd3 ba-- sqft1070 Shipley Dr, Minden Hills, ON K0M 2K0For Sale
 MLS ID #X13473018, Century 21 Granite Realty Group Inc.. TRREB
 - C$1,150,0005 bd4 ba-- sqft2254 Unicorn Rd, Dysart Et Al, ON K0M 1S0For SaleMLS ID #X13696506, RE/MAX Professionals North. TRREB
- C$1,575,0003 bd3 ba-- sqft1575 Rugged Ln, Minden Hills, ON K0M 2K0For SaleMLS ID #X13449126, RE/MAX REALTRON REALTY INC.. TRREB
- C$1,289,0005 bd3 ba-- sqft1658 Hospitality Rd, Minden Hills, ON K0M 2K0For SaleMLS ID #X13437754, ROYAL LEPAGE MEADOWTOWNE REALTY. TRREB
- C$1,149,0005 bd3 ba-- sqft1015 Kelson Rd, Minden Hills, ON K0M 2K0For SaleMLS ID #X13625504, RE/MAX Professionals North. TRREB
- C$1,275,0003 bd3 ba-- sqft1183 Hamilton Rd, Minden Hills, ON K0M 2K0For SaleMLS ID #X13628528, RE/MAX Professionals North. TRREB
- C$850,0003 bd2 ba-- sqft1219 Marathon Dr, Minden Hills, ON K0M 2K0For SaleMLS ID #X12810682, Century 21 Granite Realty Group Inc.. TRREB
- C$699,0004 bd2 ba-- sqft1093 Kushog Lake Rd, Minden Hills, ON K0M 2K0For SaleMLS ID #X13548032, SUTTON GROUP INCENTIVE REALTY INC.. TRREB
- C$985,0003 bd3 ba-- sqft1208 Little Bob Lake Rd, Minden Hills, ON K0M 2K0For SaleMLS ID #X13675880, RE/MAX Professionals North. TRREB
- C$1,350,0004 bd2 ba-- sqft1058 Kipps Ln, Dysart Et Al, ON K0M 1S0For SaleMLS ID #X12987020, Century 21 Granite Realty Group Inc.. TRREB
- C$1,495,0003 bd2 ba-- sqft1101 Bedlington Ln, Minden Hills, ON K0M 2K0For SaleMLS ID #X13550440, RE/MAX Professionals North. TRREB
- C$699,0003 bd3 ba-- sqft1214 Kashagawigamog Lake Rd, Minden Hills, ON K0M 2K0For SaleMLS ID #X13430176, RE/MAX Professionals North. TRREB
- C$1,895,0005 bd3 ba-- sqft1009 Mercedes Dr N, Minden Hills, ON K0M 2K0For SaleMLS ID #X13156952, RE/MAX NIAGARA REALTY LTD, BROKERAGE. TRREB
- C$1,499,0003 bd2 ba-- sqft2411 Soyers Lake Rd N, Dysart Et Al, ON K0M 1S0For SaleMLS ID #X12921292, CHESTNUT PARK REAL ESTATE LIMITED. TRREB
- C$699,0003 bd1 ba-- sqft1024 Ranta Trl, Minden Hills, ON K0M 2K0For SaleMLS ID #X13621002, RE/MAX Professionals North. TRREB
- C$1,190,0003 bd3 ba-- sqft5 Ploughshare Ct, Dysart Et Al, ON K0M 1S0For SaleMLS ID #X13624148, RE/MAX Professionals North Baumgartner Realty. TRREB
- C$799,9005 bd4 ba-- sqft1211 Gelert Rd, Minden Hills, ON K0M 2K0For SaleMLS ID #X13688296, Coldwell Banker Electric Realty. TRREB
