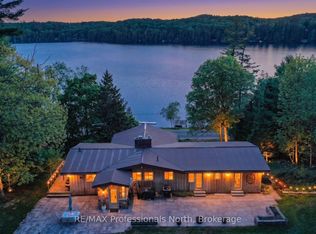
Experience a rare opportunity to own a combined 8.4-acre waterfront estate on sought-after Kashagawigamog Lake, part of Haliburton County's premier 5-lake chain offering over 28 miles of boating with direct access to Haliburton Village & the Bonnie View Inn. Combining a beautifully maintained waterfront property with an additional 7+ acre parcel, this unique offering provides exceptional privacy, future potential, & room to enjoy the Haliburton Highlands lifestyle on a scale rarely found on the lake. Ideally located just 15 mins from Haliburton and 10 mins from Minden, the year-round home or cottage welcomes you into a bright foyer and stunning open-concept living space. The great room features vaulted ceilings, post-and-beam accents, a propane fireplace, and a wall of windows framing breathtaking lake views. Walk out to the expansive lakeside deck, ideal for entertaining and relaxing. The dining area offers panoramic waterfront views & a second walkout to the deck, while the kitchen provides abundant storage & a large island with seating. The main floor includes a primary bedroom with deck access, double closets, and a private 2-pc ensuite, along with a second bedroom and 4-pc bath. The fully finished lower level offers a spacious rec room with a second propane fireplace & walkout to a lakeside patio, plus 3 additional bedrooms, a 4-pc bath, laundry room, & ample storage. The waterfront parcel features 108' of clean shoreline, eastern exposure, tiered gardens, generous outdoor living areas, a lakeside fire pit, & dock system. A seasonal bunkie provides additional guest space, while the oversized insulated double garage offers excellent storage for vehicles & recreational equipment. Adding tremendous value, the separate back lot features frontage on both Shipley Drive & County Road 21, creating a rare opportunity to enjoy substantial acreage, enhanced privacy, & future potential on one of Haliburton's most desirable lakes.
For sale
C$1,499,000
1070 Shipley Dr, Minden Hills, ON K0M 2K0
5beds
3baths
Single Family Residence
Built in ----
8 Square Feet Lot
$-- Zestimate®
C$--/sqft
C$-- HOA
What's special
Sought-after kashagawigamog lakeBright foyerStunning open-concept living spacePost-and-beam accentsPropane fireplaceEastern exposureTiered gardens
- 59 days |
- 53 |
- 2 |
Zillow last checked:
Listing updated:
Listed by:
Century 21 Granite Realty Group Inc.
Source: TRREB,MLS®#: X13473018 Originating MLS®#: One Point Association of REALTORS
Originating MLS®#: One Point Association of REALTORSFacts & features
Interior
Bedrooms & bathrooms
- Bedrooms: 5
- Bathrooms: 3
Primary bedroom
- Level: Main
- Dimensions: 5.2 x 3.8
Bedroom
- Level: Lower
- Dimensions: 3.7 x 3.5
Bedroom
- Level: Lower
- Dimensions: 3.6 x 2.7
Bedroom
- Level: Main
- Dimensions: 3.9 x 2.8
Bedroom
- Level: Lower
- Dimensions: 5 x 3.6
Bathroom
- Level: Main
- Dimensions: 1.5 x 0.8
Bathroom
- Level: Main
- Dimensions: 2.6 x 2.6
Dining room
- Level: Main
- Dimensions: 3.6 x 3.9
Foyer
- Level: Main
- Dimensions: 2.1 x 2.4
Great room
- Level: Main
- Dimensions: 5.6 x 6.7
Kitchen
- Level: Main
- Dimensions: 4.6 x 3.9
Laundry
- Level: Lower
- Dimensions: 2.4 x 2.2
Other
- Level: Lower
- Dimensions: 0.57 x 0.57
Recreation
- Level: Lower
- Dimensions: 6.6 x 6.3
Utility room
- Level: Lower
- Dimensions: 2.3 x 2.1
Heating
- Forced Air, Propane
Cooling
- Central Air
Appliances
- Included: Water Heater Owned
Features
- Basement: Finished with Walk-Out
- Has fireplace: Yes
Interior area
- Living area range: 1100-1500 null
Video & virtual tour
Property
Parking
- Total spaces: 12
- Parking features: Garage
- Has garage: Yes
Features
- Exterior features: Private Dock
- Pool features: None
- Water view: Direct
- On waterfront: Yes
- Waterfront features: Dock, Direct, Lake
- Body of water: Kashagawigamog Lake
Lot
- Size: 8 Square Feet
Details
- Parcel number: 391920006
- Other equipment: Generator - Partial
Construction
Type & style
- Home type: SingleFamily
- Architectural style: Bungalow-Raised
- Property subtype: Single Family Residence
Materials
- Other
- Foundation: Poured Concrete
- Roof: Metal
Utilities & green energy
- Sewer: Septic
- Water: Drilled Well
Community & HOA
Community
- Security: Alarm System
Location
- Region: Minden Hills
Financial & listing details
- Annual tax amount: C$6,816
- Date on market: 6/22/2026
Price history
Price history is unavailable.
Public tax history
Tax history is unavailable.
Climate risks
Neighborhood: K0M
Nearby schools
GreatSchools rating
No schools nearby
We couldn't find any schools near this home.

- C$875,0003 bd2 ba2.1k sqft1017 Rays Ln, Minden Hills, ON K0M2K0Sold
- C$195,00026 sqft0 Osprey Rd, Minden Hills, ON K0M2K0Lot/Land

- C$799,0004 bd2 ba-- sqft1157 Between Lakes Trl, Minden Hills, ON K0M2K0For Sale

- C$425,0000 sqft0 Poverty Bay Trl, Minden Hills, ON K0M2K0Lot/Land
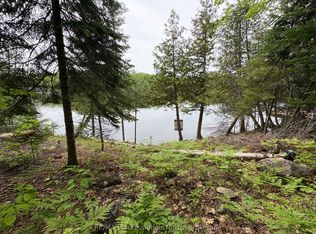
- C$750,00068 sqft0 County Road 21, Dysart Et Al, ON K0M1S0Lot/Land
- C$3,750,0004 bd4 ba-- sqft1085 Grace Rd, Minden Hills, ON K0M2K0For Sale
- C$799,9974 bd4 ba-- sqft8 William James Ct #28, Dysart Et Al, ON K0M1S0For Sale
- C$599,0003 bd3 ba-- sqft68 Webb Cir #13, Dysart Et Al, ON K0M1S0For Sale
Similar homes
- C$1,499,9004 bd3 ba-- sqft1277 Grace Rd, Minden Hills, ON K0M 2K0For Sale
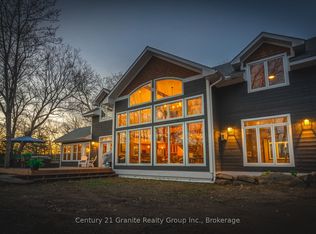 MLS ID #X13067790, Century 21 Granite Realty Group Inc.. TRREB
 - C$1,295,0003 bd2 ba-- sqft1500 Twelve Mile Lake Rd, Minden Hills, ON K0M 2K0For Sale
 MLS ID #X13663088, RE/MAX Professionals North. TRREB
 - C$1,289,0005 bd3 ba-- sqft1658 Hospitality Rd, Minden Hills, ON K0M 2K0For Sale
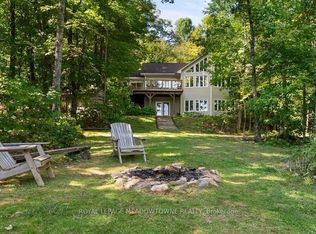 MLS ID #X13437754, ROYAL LEPAGE MEADOWTOWNE REALTY. TRREB
 - C$1,149,0005 bd3 ba-- sqft1015 Kelson Rd, Minden Hills, ON K0M 2K0For Sale
 MLS ID #X13625504, RE/MAX Professionals North. TRREB
 - C$1,349,0003 bd2 ba-- sqft1034 Canning Heights Rd, Minden Hills, ON K0M 2K0For SaleMLS ID #X13137612, Forest Hill Real Estate Inc.. TRREB
- C$1,150,0005 bd4 ba-- sqft2254 Unicorn Rd, Dysart Et Al, ON K0M 1S0For SaleMLS ID #X13696506, RE/MAX Professionals North. TRREB
- C$949,0004 bd3 ba-- sqft1661 Hospitality Rd, Minden Hills, ON K0M 2K0For SaleMLS ID #X13450978, RE/MAX Professionals North. TRREB
- C$1,575,0003 bd3 ba-- sqft1575 Rugged Ln, Minden Hills, ON K0M 2K0For SaleMLS ID #X13449126, RE/MAX REALTRON REALTY INC.. TRREB
- C$850,0003 bd2 ba-- sqft1219 Marathon Dr, Minden Hills, ON K0M 2K0For SaleMLS ID #X12810682, Century 21 Granite Realty Group Inc.. TRREB
- C$1,275,0003 bd3 ba-- sqft1183 Hamilton Rd, Minden Hills, ON K0M 2K0For SaleMLS ID #X13628528, RE/MAX Professionals North. TRREB
- C$1,895,0005 bd3 ba-- sqft1009 Mercedes Dr N, Minden Hills, ON K0M 2K0For SaleMLS ID #X13156952, RE/MAX NIAGARA REALTY LTD, BROKERAGE. TRREB
- C$1,495,0003 bd2 ba-- sqft1101 Bedlington Ln, Minden Hills, ON K0M 2K0For SaleMLS ID #X13550440, RE/MAX Professionals North. TRREB
- C$799,9005 bd4 ba-- sqft1211 Gelert Rd, Minden Hills, ON K0M 2K0For SaleMLS ID #X13688296, Coldwell Banker Electric Realty. TRREB
- C$1,499,0003 bd2 ba-- sqft2411 Soyers Lake Rd N, Dysart Et Al, ON K0M 1S0For SaleMLS ID #X12921292, CHESTNUT PARK REAL ESTATE LIMITED. TRREB
- C$1,350,0004 bd2 ba-- sqft1058 Kipps Ln, Dysart Et Al, ON K0M 1S0For SaleMLS ID #X12987020, Century 21 Granite Realty Group Inc.. TRREB
- C$1,795,0005 bd3 ba-- sqft1214 Hamilton Rd #7, Minden Hills, ON K0M 2K0For SaleMLS ID #X13599776, SOTHEBY'S INTERNATIONAL REALTY CANADA. TRREB
- C$985,0003 bd3 ba-- sqft1208 Little Bob Lake Rd, Minden Hills, ON K0M 2K0For SaleMLS ID #X13675880, RE/MAX Professionals North. TRREB
- C$1,749,9004 bd3 ba-- sqft1106 Lucky Copper Trl #On-k0m, Highlands East, ON K0M 2A1For SaleMLS ID #X13531178, Century 21 United Realty Inc.. TRREB
- C$1,379,9005 bd3 ba-- sqft1187 Bob Beeney Trl, Minden Hills, ON K0M 2L1For SaleMLS ID #X13214312, RE/MAX WEST REALTY INC.. TRREB
- C$1,287,0004 bd3 ba-- sqft1333 Nestle Trl, Highlands East, ON K0M 1S0For SaleMLS ID #X13676638, RE/MAX Professionals North. TRREB
