Step inside a wonderful home where design, upgrades and quality finishes meld together. This home provides comfort, privacy and a connection to nature, quietly tucked away on a landscaped lot surrounded by mature forest, only minutes to Minden. This one level bungalow offers an inviting layout with 3 generously sized bedrooms, including a primary bedroom with full 4 piece ensuite. The recently renovated stylish, custom kitchen, loaded with top-end stainless steel appliances, flows seamlessly into a huge dining area with fireplace and walk-out to a covered deck. The lower level is fully finished with a massive rec room for entertaining plus an office, den and 3pc washroom. The over-sized double garage contains a separated workshop and plenty of room for all of your toys. Several out buildings provide storage, a "SHE-SHED", and Chicken Coop ( even the chickens!) A full system Generac Generator provides peace of mind in the event of power issues. Call today to view this terrific home!
For sale
C$949,000
1661 Hospitality Rd, Minden Hills, ON K0M 2K0
4beds
3baths
Single Family Residence
Built in ----
2 Acres Lot
$-- Zestimate®
C$--/sqft
C$-- HOA
What's special
One level bungalowInviting layoutTop-end stainless steel appliancesOver-sized double garageChicken coop
- 55 days |
- 24 |
- 0 |
Zillow last checked:
Listing updated:
Listed by:
RE/MAX Professionals North
Source: TRREB,MLS®#: X13450978 Originating MLS®#: One Point Association of REALTORS
Originating MLS®#: One Point Association of REALTORSFacts & features
Interior
Bedrooms & bathrooms
- Bedrooms: 4
- Bathrooms: 3
Primary bedroom
- Level: Main
- Dimensions: 3.48 x 4.73
Bedroom 2
- Level: Main
- Dimensions: 3.37 x 3.24
Bedroom 3
- Level: Main
- Dimensions: 3.28 x 3.24
Bathroom
- Level: Lower
- Dimensions: 1.91 x 3.24
Bathroom
- Level: Main
- Dimensions: 2.82 x 1.82
Bathroom
- Level: Main
- Dimensions: 2.82 x 1.82
Breakfast
- Level: Main
- Dimensions: 3.45 x 1.17
Den
- Level: Lower
- Dimensions: 4.58 x 3.62
Dining room
- Level: Main
- Dimensions: 6.77 x 3.98
Foyer
- Level: Main
- Dimensions: 3.51 x 4.22
Kitchen
- Level: Main
- Dimensions: 6.77 x 4.23
Laundry
- Level: Lower
- Dimensions: 3.4 x 2.61
Living room
- Level: Main
- Dimensions: 6.16 x 3.98
Office
- Level: Lower
- Dimensions: 3.49 x 4.33
Other
- Level: Lower
- Dimensions: 3 x 1.4
Recreation
- Level: Lower
- Dimensions: 9.37 x 7.26
Utility room
- Level: Lower
- Dimensions: 1.77 x 0.61
Heating
- Forced Air, Propane
Cooling
- Central Air
Appliances
- Included: Water Heater Owned, Water Treatment
Features
- Basement: Full
- Has fireplace: Yes
- Fireplace features: Living Room, Other, Wood Burning
Interior area
- Living area range: 1500-2000 null
Property
Parking
- Total spaces: 11
- Parking features: Private
- Has garage: Yes
Features
- Patio & porch: Deck
- Exterior features: Awning(s), Backs On Green Belt, Landscaped, Privacy, Year Round Living
- Pool features: None
- Has spa: Yes
- Spa features: Hot Tub
- Waterfront features: None
Lot
- Size: 2 Acres
- Topography: Level
Details
- Additional structures: Garden Shed, Out Buildings, Shed
- Parcel number: 392170168
- Other equipment: Generator - Full
Construction
Type & style
- Home type: SingleFamily
- Architectural style: Bungalow
- Property subtype: Single Family Residence
Materials
- Brick
- Foundation: Block
- Roof: Asphalt Shingle
Utilities & green energy
- Sewer: Septic
- Water: Drilled Well
Community & HOA
Location
- Region: Minden Hills
Financial & listing details
- Annual tax amount: C$2,543
- Date on market: 6/16/2026
Price history
Price history is unavailable.
Public tax history
Tax history is unavailable.
Climate risks
Neighborhood: K0M
Nearby schools
GreatSchools rating
No schools nearby
We couldn't find any schools near this home.
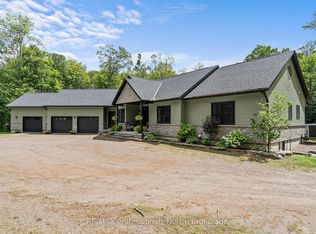
- C$1,275,0003 bd3 ba-- sqft1183 Hamilton Rd, Minden Hills, ON K0M2K0For Sale
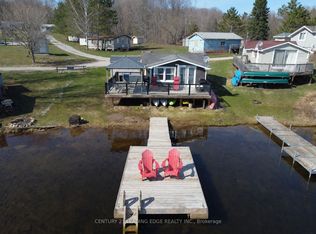
- C$367,0002 bd1 ba-- sqft1043 Lobo Dr #24, Minden Hills, ON K0M2K0For Sale
- C$1,795,0005 bd3 ba-- sqft1214 Hamilton Rd #7, Minden Hills, ON K0M2K0For Sale

- C$889,0003 bd2 ba-- sqft1366 Hospitality Rd, Minden Hills, ON K0M2K0For Sale

- C$1,289,0005 bd3 ba-- sqft1658 Hospitality Rd, Minden Hills, ON K0M2K0For Sale
- C$999,9993 bd3 ba-- sqft1677 Hospitality Rd, Minden Hills, ON K0M2K0For Sale
- C$699,0003 bd1 ba-- sqft1024 Ranta Trl, Minden Hills, ON K0M2K0For Sale
- C$275,0003 bd1 ba1k sqft1093 S Lake Rd, Haliburton, ON K0M2K0For Sale
Similar homes
- C$999,9993 bd3 ba-- sqft1677 Hospitality Rd, Minden Hills, ON K0M 2K0For Sale
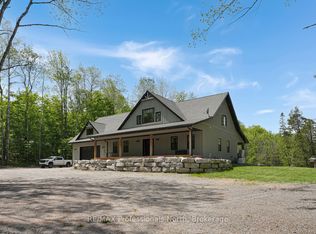 MLS ID #X13421548, RE/MAX Professionals North. TRREB
 - C$889,0003 bd2 ba-- sqft1366 Hospitality Rd, Minden Hills, ON K0M 2K0For SaleMLS ID #X13208804, RE/MAX Professionals North. TRREB
- C$929,9003 bd2 ba-- sqft1325 & 1314 Claude Brown Rd, Minden Hills, ON K0M 2K0For Sale
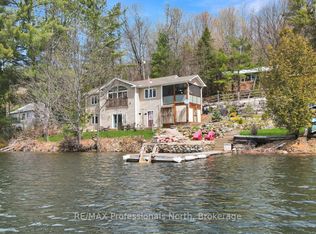 MLS ID #X13129414, RE/MAX Professionals North. TRREB
 - C$1,289,0005 bd3 ba-- sqft1658 Hospitality Rd, Minden Hills, ON K0M 2K0For Sale
 MLS ID #X13437754, ROYAL LEPAGE MEADOWTOWNE REALTY. TRREB
 - C$1,275,0003 bd3 ba-- sqft1183 Hamilton Rd, Minden Hills, ON K0M 2K0For SaleMLS ID #X13628528, RE/MAX Professionals North. TRREB
- C$949,9993 bd1 ba-- sqft1031 Lodge Ln, Minden Hills, ON K0M 2K0For SaleMLS ID #X13148378, RE/MAX Professionals North. TRREB
- C$799,0004 bd2 ba-- sqft1157 Between Lakes Trl, Minden Hills, ON K0M 2K0For SaleMLS ID #X13121876, RE/MAX Professionals North. TRREB
- C$---- bd-- ba-- sqft1349 Trellis Trl, Minden Hills, ON K0M 2K0Off Market
- C$995,0003 bd3 ba-- sqft1392 Tennyson Rd, Minden Hills, ON K0M 2K0For SaleMLS ID #X13138944, RE/MAX Professionals North. TRREB
- C$699,0004 bd2 ba-- sqft1093 Kushog Lake Rd, Minden Hills, ON K0M 2K0For SaleMLS ID #X13548032, SUTTON GROUP INCENTIVE REALTY INC.. TRREB
- C$839,9003 bd1 ba-- sqft1601 Claude Brown Rd, Minden Hills, ON K0M 2K0For SaleMLS ID #X13116020, CHESTNUT PARK REAL ESTATE LIMITED. TRREB
- C$599,0003 bd1 ba-- sqft1184 Little Bob Lake Rd, Minden Hills, ON K0M 2K0For SaleMLS ID #X13654274, CHESTNUT PARK REAL ESTATE LIMITED. TRREB
- C$595,0004 bd2 ba-- sqft12 Stouffer St, Minden, ON K0M 2K0For SaleMLS ID #X13616150, RE/MAX Professionals North. TRREB
- C$699,0003 bd1 ba-- sqft1024 Ranta Trl, Minden Hills, ON K0M 2K0For SaleMLS ID #X13621002, RE/MAX Professionals North. TRREB
- C$1,189,0005 bd3 ba-- sqft1015 Kelson Rd, Minden Hills, ON K0M 2K0For SaleMLS ID #X13625504, RE/MAX Professionals North. TRREB
- C$859,9003 bd2 ba-- sqft1029 Starlight Rd, Minden Hills, ON K0M 2K0For SaleMLS ID #X13165248, H.R. HORIZON REALTY LTD.. TRREB
- C$1,349,0003 bd2 ba-- sqft1034 Canning Heights Rd, Minden Hills, ON K0M 2K0For SaleMLS ID #X13137612, Forest Hill Real Estate Inc.. TRREB
- C$749,0003 bd3 ba-- sqft1214 Kashagawigamog Lake Rd, Minden Hills, ON K0M 2K0For SaleMLS ID #X13430176, RE/MAX Professionals North. TRREB
- C$699,9994 bd3 ba-- sqft1007 Winding Creek Rd, Minden Hills, ON K0M 2K0For SaleMLS ID #X13242536, Century 21 Granite Realty Group Inc.. TRREB
- C$549,0003 bd2 ba-- sqft44 Anson St, Minden Hills, ON K0M 2K0For SaleMLS ID #X13479764, Coldwell Banker The Real Estate Centre. TRREB
