
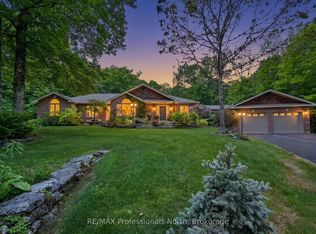
Located on sought-after Soyers Lake, this 4-season waterfront property offers access to one of the only 5-lake chains in the Haliburton Highlands, with approximately 30 miles of boating to explore. From your dock, enjoy access to marinas, multiple waterfront restaurants, and the ability to boat directly into the Village of Haliburton. Ideally positioned between Haliburton and Minden on a private year-round road, the property combines convenience with a peaceful lakefront setting. Offering approximately 2,400 sq ft of finished living space, the home features 4 bedrooms and 2 bathrooms, along with a fully finished walkout basement providing additional space for family and guests. The open-concept main living area is designed to capture full lake views and is anchored by a wood-burning fireplace, creating a warm and inviting atmosphere in every season. The property is being offered turn-key, making for an easy transition into cottage ownership or year-round living. Southern exposure provides all-day sun, while the level lot with a gentle slope to the waterfront makes access to the lake easy and enjoyable for all ages. Mature trees and natural surroundings create a private setting to relax and unwind. Completing the property is a detached double-car garage, offering excellent storage for vehicles, water toys, and outdoor equipment. Whether you're looking for a family cottage or full-time waterfront home, this property offers the opportunity to enjoy one of Haliburton County's most desirable boating chains year-round.
For sale
C$799,000
1157 Between Lakes Trl, Minden Hills, ON K0M 2K0
4beds
2baths
Single Family Residence
Built in ----
0.86 Acres Lot
$-- Zestimate®
C$--/sqft
C$-- HOA
What's special
- 75 days |
- 55 |
- 2 |
Zillow last checked:
Listing updated:
Listed by:
RE/MAX Professionals North
Source: TRREB,MLS®#: X13121876 Originating MLS®#: One Point Association of REALTORS
Originating MLS®#: One Point Association of REALTORSFacts & features
Interior
Bedrooms & bathrooms
- Bedrooms: 4
- Bathrooms: 2
Primary bedroom
- Level: Main
- Dimensions: 3.26 x 3.62
Bedroom 2
- Level: Main
- Dimensions: 2.95 x 2.83
Bedroom 3
- Level: Main
- Dimensions: 2.95 x 2.86
Bedroom 4
- Level: Basement
- Dimensions: 3.01 x 5.52
Bathroom
- Level: Main
- Dimensions: 1.68 x 2.97
Bathroom
- Level: Basement
- Dimensions: 2.61 x 2.94
Dining room
- Level: Main
- Dimensions: 2.74 x 4.59
Kitchen
- Level: Main
- Dimensions: 3.33 x 3.32
Living room
- Level: Main
- Dimensions: 5.84 x 4.38
Recreation
- Level: Basement
- Dimensions: 5.68 x 6.44
Utility room
- Level: Basement
- Dimensions: 2.65 x 2.39
Heating
- Forced Air, Oil
Cooling
- None
Features
- Primary Bedroom - Main Floor
- Basement: Finished with Walk-Out,Full
- Has fireplace: Yes
- Fireplace features: Wood Burning, Living Room
Interior area
- Living area range: 1100-1500 null
Video & virtual tour
Property
Parking
- Total spaces: 12
- Parking features: Private
- Has garage: Yes
Features
- Patio & porch: Deck, Patio
- Exterior features: Private Dock
- Pool features: None
- Has spa: Yes
- Spa features: Hot Tub
- Has view: Yes
- View description: Water, Trees/Woods
- Has water view: Yes
- Water view: Water,Direct
- Waterfront features: Dock, Winterized, Direct, Lake
- Body of water: Soyers Lake
Lot
- Size: 0.86 Acres
- Topography: Terraced,Level
Details
- Additional structures: Shed
- Parcel number: 391910191
Construction
Type & style
- Home type: SingleFamily
- Architectural style: Bungalow
- Property subtype: Single Family Residence
Materials
- Wood
- Foundation: Concrete Block
- Roof: Asphalt Shingle
Utilities & green energy
- Sewer: Septic
- Water: Drilled Well
- Utilities for property: Cell Services, Electricity Connected
Community & HOA
Location
- Region: Minden Hills
Financial & listing details
- Tax assessed value: C$517,000
- Annual tax amount: C$4,597
- Date on market: 5/13/2026
RE/MAX Professionals North
RE/MAX Professionals North
By pressing Contact Agent, you agree that the real estate professional identified above may call/text you about your search, which may involve use of automated means and pre-recorded/artificial voices. You don't need to consent as a condition of buying any property, goods, or services. Message/data rates may apply. You also agree to our Terms of Use. Zillow does not endorse any real estate professionals. We may share information about your recent and future site activity with your agent to help them understand what you're looking for in a home.
Price history
Price history is unavailable.
Public tax history
Tax history is unavailable.
Climate risks
Neighborhood: K0M
Nearby schools
GreatSchools rating
No schools nearby
We couldn't find any schools near this home.
- C$195,00026.17 Square Feet0 Osprey Rd, Minden Hills, ON K0M2K0Lot/Land

- C$875,0003 bd2 ba2.1k sqft1017 Rays Ln, Minden Hills, ON K0M2K0Sold
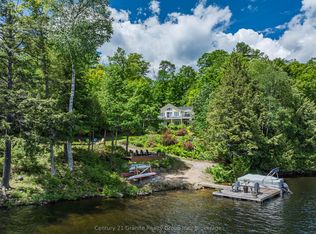
- C$1,499,0005 bd3 ba-- sqft1070 Shipley Dr, Minden Hills, ON K0M2K0For Sale
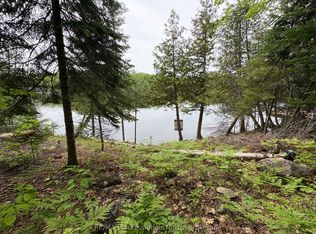
- C$425,0000.412 Square Feet0 Poverty Bay Trl, Minden Hills, ON K0M2K0Lot/Land
- C$3,995,0004 bd4 ba-- sqft1085 Grace Rd, Minden Hills, ON K0M2K0For Sale
- C$750,00068.67 Square Feet0 County Road 21, Dysart Et Al, ON K0M1S0Lot/Land
- C$565,0003 bd2 ba-- sqft1310 Alexander Rd, Minden Hills, ON K0M2K0For Sale
- C$1,499,0003 bd2 ba-- sqft2411 Soyers Lake Rd N, Dysart Et Al, ON K0M1S0For Sale
Similar homes
- C$825,0003 bd3 ba-- sqft1187 Woods Rd, Dysart Et Al, ON K0M 1S0For Sale
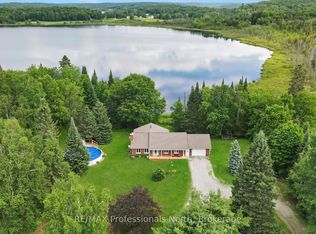 MLS ID #X13487988, RE/MAX Professionals North. TRREB
 - C$749,0003 bd3 ba-- sqft1214 Kashagawigamog Lake Rd, Minden Hills, ON K0M 2K0For Sale
 MLS ID #X13430176, RE/MAX Professionals North. TRREB
 - C$565,0003 bd2 ba-- sqft1310 Alexander Rd, Minden Hills, ON K0M 2K0For Sale
 MLS ID #X13059492, RE/MAX Professionals North. TRREB
 - C$949,0004 bd3 ba-- sqft1661 Hospitality Rd, Minden Hills, ON K0M 2K0For Sale
 MLS ID #X13450978, RE/MAX Professionals North. TRREB
 - C$899,0003 bd2 ba-- sqft1219 Marathon Dr, Minden Hills, ON K0M 2K0For SaleMLS ID #X12810682, Century 21 Granite Realty Group Inc.. TRREB
- C$749,0003 bd1 ba-- sqft1024 Ranta Trl, Minden Hills, ON K0M 2K0For SaleMLS ID #X13457522, RE/MAX Professionals North. TRREB
- C$780,0003 bd1 ba-- sqft1034 Ablett Ct, Algonquin Highlands, ON K0M 1J1For SaleMLS ID #X13524508, RE/MAX Professionals North. TRREB
- C$839,9003 bd1 ba-- sqft1601 Claude Brown Rd, Minden Hills, ON K0M 2K0For SaleMLS ID #X13116020, CHESTNUT PARK REAL ESTATE LIMITED. TRREB
- C$749,0003 bd2 ba-- sqft1311 Wonderland Rd, Dysart Et Al, ON K0M 1S0For SaleMLS ID #X13545662, RE/MAX Professionals North. TRREB
- C$649,9002 bd2 ba-- sqft1080 Petticoat Ln, Minden Hills, ON K0M 2K0For SaleMLS ID #X13219136, RE/MAX Professionals North. TRREB
- C$999,9994 bd2 ba-- sqft1349 Trellis Trl, Minden Hills, ON K0M 2K0For SaleMLS ID #X13596926, Royal LePage Lakes Of Haliburton. TRREB
- C$849,0003 bd1 ba-- sqft3382 Kushog Lake Rd, Algonquin Highlands, ON K0M 2K0For SaleMLS ID #X13036348, RE/MAX Professionals North. TRREB
- C$825,0004 bd2 ba-- sqft1833 Eagle Lake Rd, Dysart Et Al, ON K0M 1S0For SaleMLS ID #X13475520, COLDWELL BANKER - R.M.R. Real Estate. TRREB
- C$799,0003 bd2 ba-- sqft1753 Northshore Rd, Algonquin Highlands, ON K0M 1J1For SaleMLS ID #X12724676, Century 21 Granite Realty Group Inc.. TRREB
- C$699,0004 bd2 ba-- sqft1373 Eagle Lake Rd, Dysart Et Al, ON K0M 1S0For SaleMLS ID #X13158028, Century 21 Granite Realty Group Inc.. TRREB
- C$699,9994 bd3 ba-- sqft1007 Winding Creek Rd, Minden Hills, ON K0M 2K0For SaleMLS ID #X13242536, Century 21 Granite Realty Group Inc.. TRREB
- C$889,0003 bd2 ba-- sqft1366 Hospitality Rd, Minden Hills, ON K0M 2K0For SaleMLS ID #X13208804, RE/MAX Professionals North. TRREB
- C$799,0002 bd1 ba-- sqft1201 Trellis Trl, Minden Hills, ON K0M 2K0For SaleMLS ID #X13141832, RE/MAX Professionals North. TRREB
- C$644,9993 bd1 ba-- sqft3701 Gelert Rd, Minden Hills, ON K0M 2K0For SaleMLS ID #X13482806, RE/MAX Professionals North. TRREB
- C$660,0003 bd2 ba-- sqft1037 Kernohan Farm Trl, Minden Hills, ON K0M 2K0For SaleMLS ID #X13067132, Century 21 Granite Realty Group Inc.. TRREB
