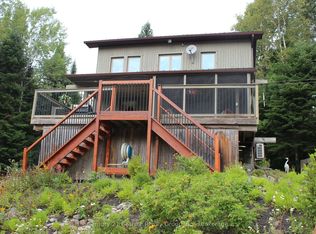
Your Gateway to the Highlands: A Custom Retreat on a 3-Lake Chain. Live where you play in this charming country retreat, perfectly positioned on over three acres of lush, private acreage. Situated on a year-round municipal road, this property offers a fantastic lifestyle balance, located just minutes from local downhill skiing, quality golf courses, and an extensive network of snowmobile trails. The land itself is a natural masterpiece, featuring 3.28 acres of private hiking trails and an expansive front yard designed for family fun and outdoor gatherings. Water enthusiasts will fall in love with the easy access to Maple Lake, where years of enjoyment await at the hard-sand shoreline. As part of a popular three-lake chain including Pine and Green Lakes, this location is a favorite for those seeking excellent swimming and productive fishing for Lake Trout, Bass, and Pickerel. The home is a bright and airy custom-built Royal Home that frames scenic lake views through large, sun-filled windows. The open-concept interior flows seamlessly from the kitchen to the living areas, while the convenient walk-out lower level expands your living space directly into nature's embrace. Practicality meets peace of mind with a dedicated RV parking building, a backup solar system, and updated shingles from 2021. Whether you are spending your days on the water or your evenings exploring your private forest, this property offers a rare blend of outdoor recreation and cozy country comfort.
For sale
C$775,000
1753 Northshore Rd, Algonquin Highlands, ON K0M 1J1
3beds
2baths
Single Family Residence
Built in ----
0.76 Acres Lot
$-- Zestimate®
C$--/sqft
C$-- HOA
What's special
- 261 days
- 16
- 0
Zillow last checked:
Listing updated:
Listed by:
Century 21 Granite Realty Group Inc.
Source: TRREB,MLS®#: X12724676 Originating MLS®#: One Point Association of REALTORS
Originating MLS®#: One Point Association of REALTORSFacts & features
Interior
Bedrooms & bathrooms
- Bedrooms: 3
- Bathrooms: 2
Primary bedroom
- Level: Main
- Dimensions: 3.91 x 5.33
Bedroom
- Level: Main
- Dimensions: 2.67 x 3.28
Bedroom 3
- Level: Lower
- Dimensions: 3.63 x 4.11
Bathroom
- Level: Main
- Dimensions: 1.96 x 2.24
Bathroom
- Level: Main
- Dimensions: 2.74 x 2.26
Dining room
- Level: Main
- Dimensions: 2.36 x 4.22
Foyer
- Level: Lower
- Dimensions: 1.96 x 4.11
Kitchen
- Level: Main
- Dimensions: 3.4 x 4.5
Living room
- Level: Main
- Dimensions: 5.31 x 4.98
Other
- Level: Main
- Dimensions: 1.47 x 2.24
Other
- Level: Lower
- Dimensions: 1.57 x 4.11
Utility room
- Level: Lower
- Dimensions: 3.4 x 4.14
Heating
- Forced Air, Propane
Cooling
- None
Appliances
- Included: Water Heater
Features
- Basement: Walk-Out Access,Partially Finished
- Has fireplace: No
Interior area
- Living area range: 1100-1500 null
Property
Parking
- Total spaces: 9
- Parking features: Private, Inside Entrance
- Has garage: Yes
Features
- Patio & porch: Deck
- Exterior features: Recreational Area, Year Round Living, Private Dock
- Pool features: None
- Has view: Yes
- View description: Water, Lake, Trees/Woods
- Has water view: Yes
- Water view: Water,Lake,Direct,Unobstructive
- Waterfront features: Dock, Other, Indirect, Lake
- Body of water: Maple Lake
Lot
- Size: 0.76 Acres
- Features: Golf, Hospital, Irregular Lot
- Topography: Wooded/Treed,Sloping,Level
Details
- Parcel number: 391280112
Construction
Type & style
- Home type: SingleFamily
- Architectural style: Bungalow-Raised
- Property subtype: Single Family Residence
- Attached to another structure: Yes
Materials
- Vinyl Siding
- Foundation: Concrete Block
- Roof: Shingle
Utilities & green energy
- Sewer: Septic
- Water: Drilled Well
- Utilities for property: Cell Services
Community & HOA
Location
- Region: Algonquin Highlands
Financial & listing details
- Annual tax amount: C$1,750
- Date on market: 1/23/2026
Price history
Price history is unavailable.
Public tax history
Tax history is unavailable.
Climate risks
Neighborhood: K0M
Nearby schools
GreatSchools rating
No schools nearby
We couldn't find any schools near this home.
- C$249,0004 bd2 ba-- sqft1080 Saint Peters Rd, Algonquin Highlands, ON K0M1J1For Sale

- C$1,775,0004 bd2 ba-- sqft1515 N Shore Rd, Algonquin Highlands, ON K0M1S01S0For Sale
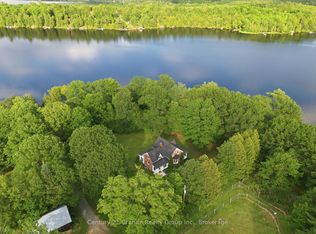
- C$549,0003 bd1 ba-- sqft1045 Heritage Ln, Algonquin Highlands, ON K0M1J1For Sale

- C$449,0002 bd1 ba-- sqft1145 Chelsea Ln, Algonquin Highlands, ON K0M1J1For Sale

Similar homes
- C$699,0003 bd1 ba-- sqft1034 Ablett Ct, Algonquin Highlands, ON K0M 1J1For Sale
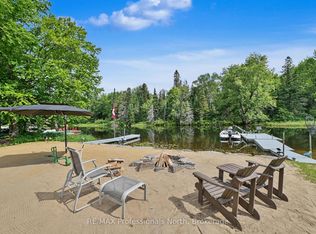 MLS ID #X13771178, RE/MAX Professionals North. TRREB
 - C$698,0003 bd1 ba-- sqft1093 Lamar Dr, Algonquin Highlands, ON K0M 1J1For Sale
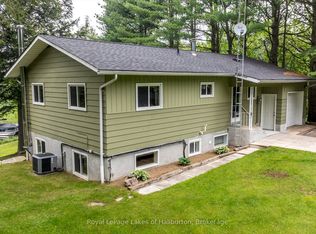 MLS ID #X13631516, Royal LePage Lakes of Haliburton. TRREB
 - C$635,0003 bd2 ba-- sqft1051 Halls Lake Rd, Algonquin Highlands, ON K0M 1S0For Sale
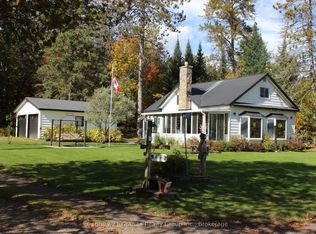 MLS ID #X13858812, Century 21 Granite Realty Group Inc.. TRREB
 - C$899,9003 bd3 ba-- sqft1082 Green Lake Rd, Algonquin Highlands, ON K0M 1S0For Sale
 MLS ID #X13755926, Century 21 Granite Realty Group Inc.. TRREB
