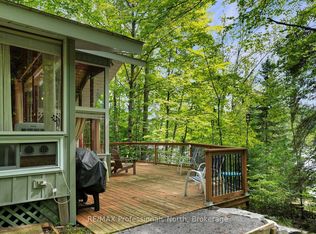
Welcome to 1214 Oliver Road, a classic 3 season waterfront retreat perfectly situated on the highly sought after Kushog Lake.This incredible lake getaway features a charming main cottage plus a separate guest bunkie, providing ample room for the whole family. The main cottage offers an inviting open concept kitchen, dining, and living space all oriented toward the lake to showcase stunning water views. Tucked along the back are two comfortable bedrooms and a 3 piece bathroom, while a generous screened in porch along the front offers the ultimate setting for relaxing outdoors. Guest accommodations are top tier in the separate bunkie, complete with a bedroom, a 3 piece bathroom, laundry, and a comfortable living area with a kitchenette. The flat level lot features a gentle slope to the shoreline with no stairs required, offering tons of open yard space for lawn games and outdoor enjoyment. With 100 feet of clean rock and sandy waterfront and dead west exposure, you will enjoy long sunny days on the dock followed by breathtaking sunsets every evening. Kushog Lake is part of a fantastic two lake chain connecting directly to St Nora Lake, giving you access to endless boating, phenomenal fishing, popular jumping rocks, and thousands of acres of pristine Crown land between the lakes. Start making unforgettable lake memories today!
For sale
C$699,900
1214 Oliver Rd, Algonquin Highlands, ON K0M 1S0
2beds
1baths
Single Family Residence
Built in ----
0 Square Feet Lot
$-- Zestimate®
C$--/sqft
C$-- HOA
What's special
Charming main cottageSeparate guest bunkieTwo comfortable bedrooms
- 48 days
- 26
- 1
Zillow last checked:
Listing updated:
Listed by:
RE/MAX Professionals North
Source: TRREB,MLS®#: X13614554 Originating MLS®#: One Point Association of REALTORS
Originating MLS®#: One Point Association of REALTORSFacts & features
Interior
Bedrooms & bathrooms
- Bedrooms: 2
- Bathrooms: 1
Bedroom
- Level: Main
- Dimensions: 4.67 x 2.63
Bedroom 2
- Level: Main
- Dimensions: 3.38 x 2.62
Bathroom
- Level: Main
- Dimensions: 1.95 x 1.63
Kitchen
- Level: Main
- Dimensions: 3.48 x 3.31
Living room
- Level: Main
- Dimensions: 7.36 x 3.31
Heating
- Other, Propane
Cooling
- None
Appliances
- Included: Water Heater Owned
Features
- Primary Bedroom - Main Floor
- Basement: Crawl Space
- Has fireplace: No
Interior area
- Living area range: 700-1100 null
Video & virtual tour
Property
Parking
- Total spaces: 7
Features
- Patio & porch: Deck, Porch
- Exterior features: Fishing, Private Dock
- Pool features: None
- Has view: Yes
- View description: Lake
- Has water view: Yes
- Water view: Lake,Direct
- Waterfront features: Dock, Direct, Lake
- Body of water: Kushog Lake
Lot
- Size: 0 Square Feet
- Features: Lake/Pond, Waterfront
- Topography: Flat,Sloping
Details
- Additional structures: Out Buildings
- Parcel number: 391230212
Construction
Type & style
- Home type: SingleFamily
- Architectural style: Bungalow
- Property subtype: Single Family Residence
Materials
- Wood
- Foundation: Piers
- Roof: Shingle
Utilities & green energy
- Sewer: Septic
- Water: Lake/River
- Utilities for property: Cell Services
Community & HOA
Location
- Region: Algonquin Highlands
Financial & listing details
- Annual tax amount: C$3,567
- Date on market: 7/28/2026
Price history
Price history is unavailable.
Public tax history
Tax history is unavailable.
Climate risks
Neighborhood: K0M
Nearby schools
GreatSchools rating
No schools nearby
We couldn't find any schools near this home.
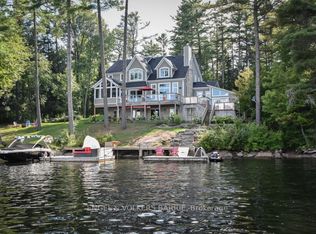
- C$2,299,9006 bd4 ba-- sqft1043 Fortunes Trl, Algonquin Highlands, ON K0M1J2For Sale
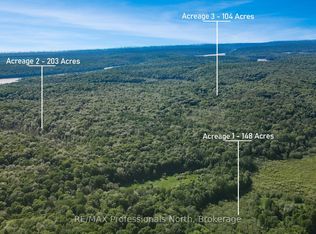
- C$850,000456 sqft0 Buckslide Rd, Algonquin Highlands, ON K0M1J2Lot/Land
- C$849,0003 bd1 ba-- sqft3382 Kushog Lake Rd, Algonquin Highlands, ON K0M2K0For Sale

- C$500,000139 sqft0 Kushog Lake Rd, Algonquin Highlands, ON K0M2K0Lot/Land

Similar homes
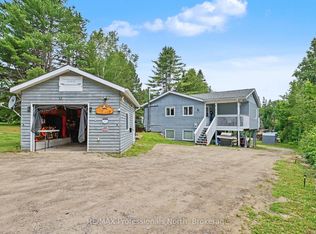
- C$674,9003 bd1 ba-- sqft1130 Fader Dr, Algonquin Highlands, ON K0M 1S0For Sale
 MLS ID #X13755110, RE/MAX Professionals North. TRREB
 - C$729,0003 bd1 ba-- sqft1034 Ablett Ct, Algonquin Highlands, ON K0M 1J1For Sale
 MLS ID #X13771178, RE/MAX Professionals North. TRREB
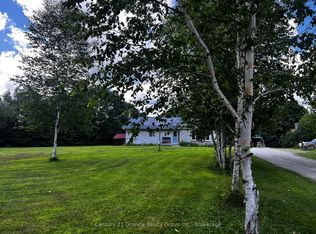
 - C$699,0004 bd2 ba-- sqft1373 Eagle Lake Rd, Dysart Et Al, ON K0M 1S0For Sale
 MLS ID #X13158028, Century 21 Granite Realty Group Inc.. TRREB
 - C$799,0002 bd1 ba-- sqft1041 Penny Lane Rd, Dysart Et Al, ON K0M 1S0For Sale
 MLS ID #X13728062, RE/MAX Professionals North. TRREB
