Welcome to 1022 Two Dogs Lane on beautiful Boshkung Lake. Discover the perfect cottage escape on one of Haliburton's most sought-after lakes. Nestled on over an acre of beautifully treed land with an impressive 158 feet of pristine waterfront, this charming 3-bedroom seasonal cottage offers the perfect blend of privacy, breathtaking views, and the ultimate waterfront lifestyle. From the moment you arrive, you'll be captivated by the panoramic lake views and the warm, inviting atmosphere. Inside, the bright open-concept living, dining, and kitchen area is designed to maximize the scenery, while natural pine finishes and a classic Vermont Castings wood stove create the timeless charm every cottage should have. Large windows frame the sparkling lake, and the walkout from the living room leads directly to an incredible three-tier waterfront deck, creating the perfect space for entertaining family and friends while taking in spectacular western sunsets over the lake. Outside, enjoy a clean, shallow waterfront entry that's perfect for swimming, launching a kayak or paddleboard, or simply relaxing by the water. Situated on the renowned three-lake chain, you'll enjoy endless boating, exceptional fishing, watersports, and even the convenience of boating to several popular waterfront restaurants. The oversized detached garage with a separate workshop is ideal for storing all your boats, water toys, tools, and recreational equipment, while the expansive driveway provides parking for numerous vehicles, making it easy to host family and friends all summer long. Located just 15 minutes from Minden, you'll enjoy the perfect balance of peaceful cottage living and convenient access to shopping, dining, golf, and everyday amenities. Whether you're looking for a family retreat, a place to entertain, or your own private escape in cottage country, 1022 Two dogs Lane is the kind of property where memories are made and summers are never long enough.
For sale
C$699,000
1022 Two Dogs Ln, Algonquin Highlands, ON K0M 1S0
3beds
1baths
Single Family Residence
Built in ----
1 Square Feet Lot
$-- Zestimate®
C$--/sqft
C$-- HOA
What's special
- 23 days
- 34
- 2
Zillow last checked:
Listing updated:
Listed by:
RE/MAX Jazz INC.
Source: TRREB,MLS®#: X13728410 Originating MLS®#: Central Lakes Association of REALTORS
Originating MLS®#: Central Lakes Association of REALTORSFacts & features
Interior
Bedrooms & bathrooms
- Bedrooms: 3
- Bathrooms: 1
Primary bedroom
- Level: Main
- Dimensions: 2.67 x 3.18
Bedroom 2
- Level: Main
- Dimensions: 2.67 x 3.07
Bedroom 3
- Level: Main
- Dimensions: 1.83 x 3.07
Dining room
- Level: Main
- Dimensions: 3.23 x 4.22
Foyer
- Level: Main
- Dimensions: 1.5 x 2.41
Kitchen
- Level: Main
- Dimensions: 3.12 x 2.44
Living room
- Level: Main
- Dimensions: 4.83 x 3.89
Pantry
- Level: Main
- Dimensions: 2.24 x 2.24
Heating
- Baseboard, Electric
Cooling
- None
Appliances
- Included: Water Treatment
Features
- Primary Bedroom - Main Floor
- Flooring: Carpet Free
- Basement: None
- Has fireplace: Yes
- Fireplace features: Wood Burning Stove
Interior area
- Living area range: 700-1100 null
Video & virtual tour
Property
Parking
- Total spaces: 7
- Parking features: Lane, Private, Garage Door Opener
- Has garage: Yes
Features
- Patio & porch: Deck
- Exterior features: Lighting, Seasonal Living
- Pool features: None
- Has view: Yes
- View description: Forest, Lake, Trees/Woods, Water
- Has water view: Yes
- Water view: Lake,Water,Direct
- Waterfront features: Stairs to Waterfront, Waterfront-Deeded, Dock, Direct, Lake
- Body of water: Boshkung Lake
Lot
- Size: 1 Square Feet
- Features: Lake/Pond, Lake Access, Sloping, Waterfront, Wooded/Treed, Irregular Lot
- Topography: Hilly,Rocky,Sloping,Wooded/Treed
Details
- Additional structures: Other, Workshop
- Parcel number: 391260121
Construction
Type & style
- Home type: SingleFamily
- Architectural style: Bungalow
- Property subtype: Single Family Residence
Materials
- Wood
- Foundation: Concrete Block
- Roof: Asphalt Shingle
Utilities & green energy
- Sewer: Septic
- Water: Lake/River
- Utilities for property: Electricity Connected, Cell Services, Phone Connected, Phone Available
Community & HOA
Location
- Region: Algonquin Highlands
Financial & listing details
- Annual tax amount: C$3,662
- Date on market: 8/31/2026
Price history
Price history is unavailable.
Public tax history
Tax history is unavailable.
Climate risks
Neighborhood: K0M
Nearby schools
GreatSchools rating
No schools nearby
We couldn't find any schools near this home.


Similar homes
- C$699,9002 bd1 ba-- sqft1214 Oliver Rd, Algonquin Highlands, ON K0M 1S0For Sale
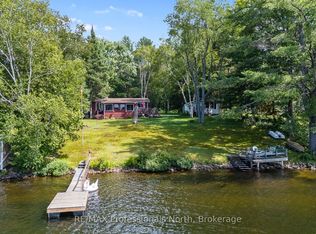 MLS ID #X13614554, RE/MAX Professionals North. TRREB
 - C$750,0003 bd3 ba-- sqft1335 Braeloch Rd, Algonquin Highlands, ON K0M 1S0For Sale
 MLS ID #X13784142, Century 21 Granite Realty Group Inc.. TRREB
 - C$674,9003 bd1 ba-- sqft1130 Fader Dr, Algonquin Highlands, ON K0M 1S0For Sale
 MLS ID #X13755110, RE/MAX Professionals North. TRREB
 - C$679,0003 bd1 ba-- sqft1975 Queens Line Rd, Minden Hills, ON K0M 2K0For Sale
 MLS ID #X13815244, RE/MAX Professionals North. TRREB
