1335 Braeloch Rd offers a well-maintained, fully winterized 3-bedroom, 3-bath year round home or cottage on sought-after Halls Lake-known for some of the deepest, clearest water in Haliburton County. With western exposure, you'll enjoy afternoon sun and beautiful sunset views, plus the classic functionality of a dry boathouse. The lot is designed for easy access to both the cottage and the shoreline, making lake days simple and enjoyable.Inside, the layout is bright and practical for year-round use. The kitchen and dining area take in phenomenal lake views, and a lakeside deck off the dining room makes outdoor meals and entertaining effortless. A 3-season sunroom overlooks the water and offers a comfortable spot to unwind, rain or shine. Two bedrooms feature ensuite baths, and you'll appreciate the convenience of laundry, along with a workshop for storage and projects.Serviced by electric baseboard heat, a breaker panel and a dug well with UV treatment, the property also includes a shed for additional storage and multiple deck spaces for entertaining and enjoyment. Set on a municipal road for reliable four-season access and close to trails for recreation, it's also just minutes to Carnarvon for restaurants and everyday amenities-very well maintained throughout, with pride of ownership evident.
For sale
C$750,000
1335 Braeloch Rd, Algonquin Highlands, ON K0M 1S0
3beds
3baths
Single Family Residence
Built in ----
0 Square Feet Lot
$-- Zestimate®
C$--/sqft
C$-- HOA
What's special
Western exposureConvenience of laundryShed for additional storage
- 3 days
- 28
- 0
Zillow last checked:
Listing updated:
Listed by:
Century 21 Granite Realty Group Inc.
Source: TRREB,MLS®#: X13784142 Originating MLS®#: One Point Association of REALTORS
Originating MLS®#: One Point Association of REALTORSFacts & features
Interior
Bedrooms & bathrooms
- Bedrooms: 3
- Bathrooms: 3
Primary bedroom
- Level: Main
- Dimensions: 3.05 x 2.43
Bedroom 2
- Level: Lower
- Dimensions: 4.03 x 3.38
Bedroom 3
- Level: Lower
- Dimensions: 3.37 x 2.34
Bathroom
- Level: Lower
- Dimensions: 2.32 x 1.65
Bathroom
- Level: Lower
- Dimensions: 1.77 x 0.81
Bathroom
- Level: Main
- Dimensions: 2.32 x 1.33
Other
- Level: Basement
Kitchen
- Level: Main
- Dimensions: 5.99 x 3.41
Sunroom
- Level: Lower
- Dimensions: 3.64 x 3.53
Heating
- Baseboard, Electric
Cooling
- None
Appliances
- Included: Built-In Oven, Water Heater Owned, Water Treatment
Features
- Central Vacuum, Primary Bedroom - Main Floor, Workbench
- Basement: Walk-Out Access,Finished with Walk-Out,Finished,Full
- Has fireplace: Yes
- Fireplace features: Insert, Living Room
Interior area
- Living area range: 1100-1500 null
Video & virtual tour
Property
Parking
- Total spaces: 5
- Parking features: Private
Features
- Patio & porch: Deck
- Exterior features: Recreational Area, Year Round Living, Private Dock
- Pool features: None
- Has view: Yes
- View description: Trees/Woods, Lake
- Has water view: Yes
- Water view: Lake,Direct
- Waterfront features: Boathouse, Direct, Lake
- Body of water: Halls Lake
Lot
- Size: 0 Square Feet
- Features: Lake/Pond, School Bus Route, Waterfront, Rectangular Lot
- Topography: Dry,Terraced,Sloping
Details
- Additional structures: Shed
- Parcel number: 391330488
Construction
Type & style
- Home type: SingleFamily
- Property subtype: Single Family Residence
Materials
- Wood
- Foundation: Concrete Block
- Roof: Shingle
Utilities & green energy
- Sewer: Septic
- Water: Dug Well
- Utilities for property: Cell Services, Electricity Connected, Internet High Speed, Phone Available
Community & HOA
Location
- Region: Algonquin Highlands
Financial & listing details
- Annual tax amount: C$3,293
- Date on market: 9/15/2026
Price history
Price history is unavailable.
Public tax history
Tax history is unavailable.
Climate risks
Neighborhood: K0M
Nearby schools
GreatSchools rating
No schools nearby
We couldn't find any schools near this home.
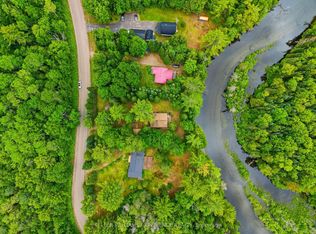
- C$499,9003 bd1 ba-- sqft1689 Braeloch Rd, Algonquin Highlands, ON K0M1J2For Sale
- C$139,0001 sqft1231 Big Hawk Lake Rd, Algonquin Highlands, ON K0M1J2Lot/Land
- C$849,0002 bd2 ba-- sqft1008 Cherokee Trl, Algonquin Highlands, ON K0M1J1For Sale

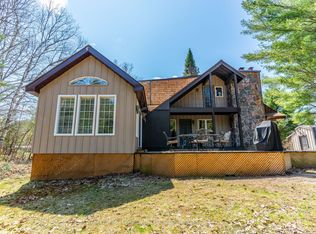
- C$695,0003 bd1 ba-- sqft1065 Cloverleaf Rd, Algonquin Highlands, ON K0M1J2For Sale
Similar homes
- C$575,0003 bd2 ba-- sqft1289 Big Hawk Lake Rd, Algonquin Highlands, ON K0M 1S0For Sale
 MLS ID #X13793578, RE/MAX Professionals North Baumgartner Realty. TRREB
 - C$874,9003 bd4 ba-- sqft1010 Shamba Trl, Dysart Et Al, ON K0M 1S0For Sale
 MLS ID #X13792992, RE/MAX Professionals North. TRREB
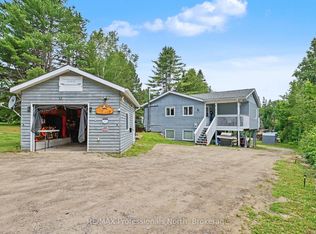
 - C$729,0003 bd1 ba-- sqft1034 Ablett Ct, Algonquin Highlands, ON K0M 1J1For Sale
 MLS ID #X13771178, RE/MAX Professionals North. TRREB
 - C$674,9003 bd1 ba-- sqft1130 Fader Dr, Algonquin Highlands, ON K0M 1S0For Sale
 MLS ID #X13755110, RE/MAX Professionals North. TRREB
