Tucked away in a private, wooded setting along Big Hawk Lake Road, this charming 2010-built, three-bedroom, two-bathroom country retreat offers comfortable year-round living with peaceful Crown Land directly behind the property. The open-concept main level features engineered flooring, a spacious upper loft, and a bright, inviting living room with soaring pine cathedral ceilings, large windows, and a walk-out to the back deck overlooking the beautiful surroundings. Outside, enjoy a dedicated garden area and convenient indirect waterfront access to the Kennisis River across the road, perfect for lazy afternoons spent kayaking and tubing down the river. A local community park, sandy beach, and three major lakes, Big Hawk Lake, Little Hawk Lake, and Halls Lake, are just down the road, offering endless opportunities for outdoor recreation. Set on a municipally maintained road, this property includes a new metal roof, double detached garage with an additional 451 square feet of loft space which is ideal for additional entertaining space. A tool shed, tractor shed and a generator panel ready for hookup, add convenience and peace of mind. Move-in ready and surrounded by nature, this is a wonderful opportunity to enjoy peaceful country living in the heart of Algonquin Highlands.
For sale
C$575,000
1289 Big Hawk Lake Rd, Algonquin Highlands, ON K0M 1S0
3beds
2baths
Single Family Residence
Built in ----
1 Square Feet Lot
$-- Zestimate®
C$--/sqft
C$-- HOA
What's special
Private wooded settingThree-bedroom two-bathroom country retreatOpen-concept main levelEngineered flooringSpacious upper loftSoaring pine cathedral ceilingsLarge windows
- 22 hours
- 25
- 2
Zillow last checked:
Listing updated:
Listed by:
RE/MAX Professionals North Baumgartner Realty
Source: TRREB,MLS®#: X13793578 Originating MLS®#: One Point Association of REALTORS
Originating MLS®#: One Point Association of REALTORSFacts & features
Interior
Bedrooms & bathrooms
- Bedrooms: 3
- Bathrooms: 2
Primary bedroom
- Level: Upper
- Dimensions: 5.38 x 3.58
Bedroom
- Level: Basement
- Dimensions: 3.32 x 3.45
Bedroom
- Level: Main
- Dimensions: 4.2 x 3.59
Bathroom
- Level: Main
- Dimensions: 2.65 x 1.47
Bathroom
- Level: Upper
- Dimensions: 1.54 x 2.24
Dining room
- Level: Main
- Dimensions: 2.72 x 2.74
Kitchen
- Level: Main
- Dimensions: 2.7 x 2.97
Living room
- Level: Main
- Dimensions: 4.31 x 4.83
Other
- Level: Basement
- Dimensions: 2.13 x 1.21
Recreation
- Level: Basement
- Dimensions: 5.41 x 4.63
Utility room
- Level: Basement
- Dimensions: 3.23 x 2.13
Heating
- Baseboard, Electric
Cooling
- None
Appliances
- Included: Water Heater Owned
Features
- Basement: Partially Finished
- Has fireplace: No
Interior area
- Living area range: 1100-1500 null
Video & virtual tour
Property
Parking
- Total spaces: 6
- Parking features: Other, Private
- Has garage: Yes
Features
- Stories: 1.5
- Patio & porch: Deck
- Exterior features: Year Round Living
- Pool features: None
- Has view: Yes
- View description: Trees/Woods
- Water view: Obstructive
- Waterfront features: River Access, Indirect, River
- Body of water: Kennisis River
Lot
- Size: 1 Square Feet
- Features: Wooded/Treed, Irregular Lot
- Topography: Wooded/Treed
Details
- Additional structures: Shed, Storage
- Parcel number: 391330169
Construction
Type & style
- Home type: SingleFamily
- Property subtype: Single Family Residence
Materials
- Vinyl Siding
- Foundation: Poured Concrete
- Roof: Metal
Utilities & green energy
- Sewer: Septic
- Water: Drilled Well
- Utilities for property: Cell Services
Community & HOA
Location
- Region: Algonquin Highlands
Financial & listing details
- Annual tax amount: C$2,478
- Date on market: 9/16/2026
Price history
Price history is unavailable.
Public tax history
Tax history is unavailable.
Climate risks
Neighborhood: K0M
Nearby schools
GreatSchools rating
No schools nearby
We couldn't find any schools near this home.
- C$499,0003 bd2 ba-- sqft1099 Big Hawk Lake Rd, Algonquin Highlands, ON K0M1J2For Sale

- C$2,000,00010 bd10 ba-- sqft2029 Little Hawk Lake Rd, Algonquin Highlands, ON K0M1J2For Sale
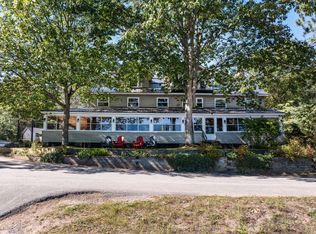
- C$695,0003 bd1 ba-- sqft1065 Cloverleaf Rd, Algonquin Highlands, ON K0M1J2For Sale
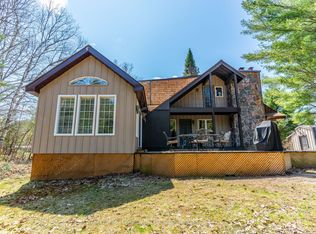
- C$139,0001 sqft1231 Big Hawk Lake Rd, Algonquin Highlands, ON K0M1J2Lot/Land
Similar homes
- C$499,0003 bd2 ba-- sqft1099 Big Hawk Lake Rd, Algonquin Highlands, ON K0M 1J2For SaleMLS ID #X13780636, RE/MAX Professionals North. TRREB
- C$750,0003 bd3 ba-- sqft1335 Braeloch Rd, Algonquin Highlands, ON K0M 1S0For Sale
 MLS ID #X13784142, Century 21 Granite Realty Group Inc.. TRREB
 - C$595,0003 bd1 ba-- sqft1131 Kanawa Ln, Algonquin Highlands, ON K0M 1S0For Sale
 MLS ID #X13742758, Century 21 Granite Realty Group Inc.. TRREB
 - C$569,0004 bd1 ba-- sqft11047 Little Hawk North Shore Shr, Algonquin Highlands, ON K0M 1S0For Sale
 MLS ID #X13578792, RE/MAX Professionals North. TRREB
