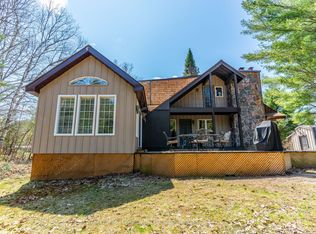
Welcome to your own private country retreat in the heart of the Haliburton Highlands. Set on 2.3 acres and offering over 1,400 sq ft of living space, this thoughtfully updated year-round home or cottage is tucked among the trees and set up for relaxing, entertaining & enjoying everything cottage country has to offer. Updates since 2022 include new flooring, renovated kitchen & two renovated bathrooms, giving the home a fresh and welcoming feel while maintaining its country character. Enter through the bright four-season sunroom before continuing into the updated kitchen, dining and living areas. Two main-floor bedrooms are located at opposite ends of the hall, with two bathrooms positioned between them. Upstairs, a large open loft-style space is currently utilized as the primary sleeping area, offering plenty of room to spread out & unwind. Outside is where this property really comes to life. Extensive deck & outdoor living spaces were added in 2023, creating a private backyard oasis beneath the trees. Soak in the hot tub, warm up in the barrel sauna, gather around the firepit, practice your putting on the putting green or explore the trails winding through the property. A seasonal creek runs through the property, adding even more character to the natural setting. The detached garage and additional outbuildings provide plenty of storage and useful space.The property has been successfully utilized as a short-term rental and is being sold fully turnkey, making it easy to simply arrive and enjoy. Located close to Big and Little Hawk Lakes, Halls Lake, public boat launches, snowmobile trails and cross-country ski trails, there is no shortage of four-season recreation nearby. Deeded water access is also located just down the road. Whether you're looking for a year-round country home, cottage getaway or ready-to-enjoy recreational retreat, this property offers a great combination of indoor comfort, outdoor living and Haliburton County adventure.
For sale
C$499,000
1099 Big Hawk Lake Rd, Algonquin Highlands, ON K0M 1J2
3beds
2baths
Single Family Residence
Built in ----
2 Square Feet Lot
$-- Zestimate®
C$--/sqft
C$-- HOA
What's special
New flooringRenovated kitchenTwo renovated bathroomsBright four-season sunroomHot tubBarrel saunaPutting green
- 2 days
- 19
- 3
Zillow last checked:
Listing updated:
Listed by:
RE/MAX Professionals North
Source: TRREB,MLS®#: X13780636 Originating MLS®#: One Point Association of REALTORS
Originating MLS®#: One Point Association of REALTORSFacts & features
Interior
Bedrooms & bathrooms
- Bedrooms: 3
- Bathrooms: 2
Office
- Level: Main
Heating
- Forced Air, Propane
Cooling
- None
Appliances
- Included: Water Heater Owned
Features
- Flooring: Carpet Free
- Basement: None
- Has fireplace: Yes
- Fireplace features: Living Room
Interior area
- Living area range: 1100-1500 null
Video & virtual tour
Property
Parking
- Total spaces: 6
- Parking features: Private
- Has garage: Yes
Features
- Patio & porch: Deck, Porch
- Exterior features: Privacy, Year Round Living
- Pool features: None
- Has spa: Yes
- Spa features: Hot Tub
- Has view: Yes
- View description: Trees/Woods
Lot
- Size: 2 Square Feet
- Features: Irregular Lot
Details
- Parcel number: 391330264
- Other equipment: Propane Tank
Construction
Type & style
- Home type: SingleFamily
- Architectural style: Bungalow
- Property subtype: Single Family Residence
Materials
- Vinyl Siding
- Foundation: Piers, Perimeter Wall
- Roof: Shingle
Utilities & green energy
- Sewer: Septic
Community & HOA
Location
- Region: Algonquin Highlands
Financial & listing details
- Annual tax amount: C$1,620
- Date on market: 9/14/2026
Price history
Price history is unavailable.
Public tax history
Tax history is unavailable.
Climate risks
Neighborhood: K0M
Nearby schools
GreatSchools rating
No schools nearby
We couldn't find any schools near this home.
- C$695,0003 bd1 ba-- sqft1065 Cloverleaf Rd, Algonquin Highlands, ON K0M1J2For Sale
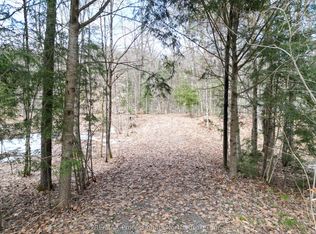
- C$139,0001 sqft1231 Big Hawk Lake Rd, Algonquin Highlands, ON K0M1J2Lot/Land
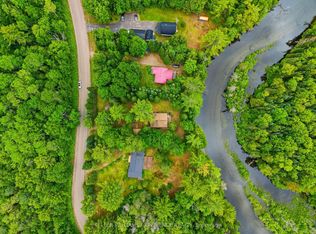
- C$575,0003 bd2 ba-- sqft1289 Big Hawk Lake Rd, Algonquin Highlands, ON K0M1S0For Sale

- C$499,9003 bd1 ba-- sqft1689 Braeloch Rd, Algonquin Highlands, ON K0M1J2For Sale
Similar homes
- C$499,9003 bd1 ba-- sqft1689 Braeloch Rd, Algonquin Highlands, ON K0M 1J2For SaleMLS ID #X13767188, KELLER WILLIAMS EXPERIENCE REALTY. TRREB
- C$575,0003 bd2 ba-- sqft1289 Big Hawk Lake Rd, Algonquin Highlands, ON K0M 1S0For SaleMLS ID #X13793578, RE/MAX Professionals North Baumgartner Realty. TRREB
- C$499,9003 bd1 ba-- sqft1052 Ablett Ct, Algonquin Highlands, ON K0M 1J1For Sale
 MLS ID #X13710746, RE/MAX Professionals North. TRREB
 - C$695,0003 bd1 ba-- sqft1065 Cloverleaf Rd, Algonquin Highlands, ON K0M 1J2For SaleMLS ID #X13135162, RE/MAX Professionals North Baumgartner Realty. TRREB
