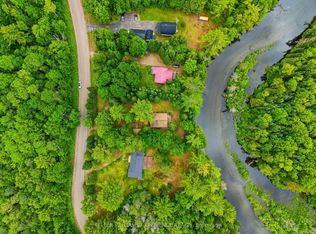
Stunning multi-family compound or boutique lodge overlooking the beautiful waters of Little Hawk Lake, a setting made for embracing the waterfront lifestyle. Enjoy your morning coffee with expansive lake views, spending summer afternoons out on the water, and gathering with family and friends. From peaceful mornings on the shore to long summer days filled with boating, and swimming, this is a place to reconnect, and enjoy everything cottage country has to offer. Benefit from approximately 100k of optional income from dock slips and parking alone. This year-round property is built for multiple generations to create memories, with over 8,000 sqft of finished living space, 11 bedrooms, and 10 bathrooms. The main lodge features 9 beds, 2 kitchens and multiple expansive living and dining rooms, an oversized charming muskoka room, and includes an exceptionally finished self-contained 3 bedroom luxury loft. A separate 2 bed 1 bath cottage is ideal for privacy and guests. The 61-slip docking system generates income to help offset your annual costs with minimal effort required, or could be outsourced. The lodge faces Northeast down the lake for amazing views year round. The property uses a combination of forced air, heat pumps and fireplaces to efficiently manage the heating and cooling year round. For the winter enthusiasts the OFSC B snowmobile trail passes right by the property and is an essential part of the "Round Algonquin Park Tour". With a huge parking lot, detached garage/workshop, metal roof, commercial-grade water filtration system, and a public boat launch right out front, this property has it all. Approx. 20 min to Minden, 30 min to Haliburton, close to Sir Sam’s Ski Resort, Haliburton Forest and Algonquin Park. A family legacy, a boutique lodge, or a one-of-a-kind waterfront retreat, the possibilities are endless. With incredible space, year-round appeal, and income potential, this is an opportunity to create something truly exceptional on Little Hawk Lake.
For sale
C$1,999,900
2029 Little Hawk Lake Rd, Algonquin Highlands, ON K0M 1J2
11beds
8,308sqft
Single Family Residence, Residential
Built in 1940
-- sqft lot
$-- Zestimate®
C$241/sqft
C$-- HOA
What's special
Expansive lake viewsOversized charming muskoka roomHuge parking lotMetal roof
- 18 days
- 40
- 1
Zillow last checked:
Listing updated:
Listed by:
Dustin Forrester, Salesperson,
ROYAL LEPAGE CROWN REALTY SERVICES INC.,
Non Mem, Salesperson,
Royal LePage Royal City Realty
Source: ITSO,MLS®#: 40871394Originating MLS®#: Cornerstone Association of REALTORS®
Facts & features
Interior
Bedrooms & bathrooms
- Bedrooms: 11
- Bathrooms: 10
- Full bathrooms: 8
- 1/2 bathrooms: 2
- Main level bathrooms: 3
- Main level bedrooms: 2
Bedroom
- Level: Second
Bedroom
- Level: Second
Bedroom
- Level: Second
Bedroom
- Level: Second
Bedroom
- Level: Second
Bedroom
- Level: Second
Bedroom
- Level: Third
Bedroom
- Level: Third
Other
- Level: Third
Bedroom
- Level: Main
Bedroom
- Level: Main
Bathroom
- Features: 2-Piece
- Level: Main
Bathroom
- Features: 2-Piece
- Level: Main
Bathroom
- Features: 4-Piece
- Level: Second
Bathroom
- Features: 4-Piece
- Level: Second
Bathroom
- Features: 4-Piece
- Level: Second
Bathroom
- Features: 4-Piece
- Level: Second
Bathroom
- Features: 3-Piece
- Level: Second
Bathroom
- Features: 4-Piece
- Level: Second
Bathroom
- Features: 5+ Piece
- Level: Third
Bathroom
- Features: 3-Piece
- Level: Main
Dining room
- Level: Main
Foyer
- Level: Main
Kitchen
- Level: Main
Kitchen
- Level: Third
Kitchen
- Level: Main
Laundry
- Level: Third
Living room
- Level: Second
Living room
- Level: Second
Living room
- Level: Second
Living room
- Level: Second
Living room
- Level: Main
Other
- Level: Main
Other
- Level: Main
Other
- Level: Third
Office
- Level: Main
Pantry
- Level: Lower
Heating
- Forced Air-Propane, Propane
Cooling
- Central Air, Ductless
Appliances
- Included: Water Heater, Water Purifier
Features
- Accessory Apartment, Built-In Appliances, Water Treatment, Wet Bar
- Basement: Development Potential,Walk-Out Access,Full,Unfinished
- Number of fireplaces: 4
Interior area
- Total structure area: 8,308
- Total interior livable area: 8,308 sqft
- Finished area above ground: 8,308
Video & virtual tour
Property
Parking
- Total spaces: 78
- Parking features: Detached Garage, Gravel, Outside/Surface/Open
- Garage spaces: 2
- Uncovered spaces: 76
Features
- Stories: 3
- Patio & porch: Deck, Enclosed
- Exterior features: Balcony, Landscaped, Private Entrance, Recreational Area, Year Round Living
- Has spa: Yes
- Spa features: Heated, Hot Tub
- Has view: Yes
- View description: Beach, Lake, Marina
- Has water view: Yes
- Water view: Beach,Lake,Marina
- Waterfront features: Lake, Direct Waterfront, North, East, Other
- Body of water: Little Hawk Lake
- Frontage type: West
- Frontage length: 87.00
Lot
- Dimensions: 87 x 0
- Features: Rural, Irregular Lot, Ample Parking
Details
- Additional structures: Shed(s), Workshop, Other
- Parcel number: 391330198
- Zoning: C3
Construction
Type & style
- Home type: SingleFamily
- Architectural style: Traditional
- Property subtype: Single Family Residence, Residential
Materials
- Vinyl Siding
- Foundation: Poured Concrete
- Roof: Metal
Condition
- 51-99 Years
- New construction: No
- Year built: 1940
Utilities & green energy
- Sewer: Septic Tank
- Water: Lake/River
- Utilities for property: Electricity Connected, Phone Connected, Propane
Community & HOA
Location
- Region: Algonquin Highlands
Financial & listing details
- Price per square foot: C$241/sqft
- Annual tax amount: C$10,496
- Date on market: 10/14/2026
- Inclusions: Other, See Supplements
- Exclusions: See Supplements
- Electric utility on property: Yes
Price history
| Date | Event | Price |
|---|---|---|
| 10/14/2026 | Listed for sale | C$1,999,900C$241/sqft |
Source: ITSO #40871394 Report a problem | ||
Public tax history
Tax history is unavailable.
Climate risks
Neighborhood: K0M
Nearby schools
GreatSchools rating
No schools nearby
We couldn't find any schools near this home.
- C$695,0003 bd1 ba-- sqft1065 Cloverleaf Rd, Algonquin Highlands, ON K0M1J2For Sale
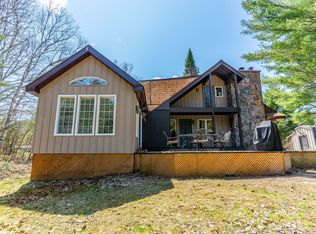
- C$499,0003 bd2 ba-- sqft1099 Big Hawk Lake Rd, Algonquin Highlands, ON K0M1J2For Sale

- C$139,0001 sqft1231 Big Hawk Lake Rd, Algonquin Highlands, ON K0M1J2Lot/Land
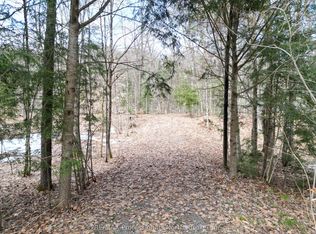
- C$499,9003 bd1 ba-- sqft1689 Braeloch Rd, Algonquin Highlands, ON K0M1J2For Sale