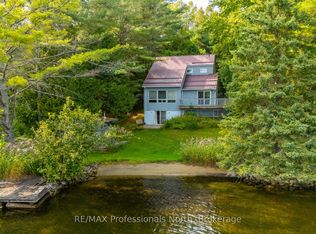
Sand, Sun & Family Memories! Every once in a while, a property comes along that is so much more than just a cottage-it's a multi-cabin family compound designed to bring everyone together. Deeply loved and filled with recent TLC inside and out, this magical two-cottage retreat on the Horseshoe-Mountain Lake Chain is ready to host a crowd, filled with the promise of late-night laughter, campfire stories, and endless summer days. The main cottage is a picture-perfect, authentic log cabin holding all the classic lake views and rustic charm you dream of. Inside, the bright vaulted kitchen and dining area is the perfect hub for the family, while the massive sun-drenched deck is made for long afternoon barbecues, watching the pets play, and soaking in the scenery. Just steps away sits the separate, self-contained second guest cabin-expect company, because once they arrive, they won't want to leave! Positioned right by the campfire area for seamless evening stargazing and marshmallow roasting, it is a brilliant setup for extended family. It features its own kitchenette, a 3-piece bath, a queen bed, and cozy built-in bunks, making it the ultimate kid-zone or guest retreat for late-night movie marathons. Across the quiet country road lies a truly spectacular, rare waterfront paradise with views that will take your breath away. It's an absolute dream for the kiddos with a pristine, rippled sand shoreline made for epic sand castles and shallow wading, paired with a newly updated dock built for cannonballs, incredible fishing, and tying up the boat. Complemented by beautiful new perennial gardens and sold furnished as viewed, all that's left to do is pack the groceries, invite the whole family, and watch the magic happen! Many dream it, your family can live it!
For sale
C$529,000
1163 Reynolds Rd, Minden Hills, ON K0M 2K0
3beds
2baths
Single Family Residence
Built in ----
0.51 Acres Lot
$-- Zestimate®
C$--/sqft
C$-- HOA
What's special
Picture-perfect authentic log cabinClassic lake viewsRustic charmMassive sun-drenched deckQueen bedCozy built-in bunksSpectacular rare waterfront paradise
- 89 days
- 192
- 6
Zillow last checked:
Listing updated:
Listed by:
Century 21 Granite Realty Group Inc.
Source: TRREB,MLS®#: X13506908 Originating MLS®#: One Point Association of REALTORS
Originating MLS®#: One Point Association of REALTORSFacts & features
Interior
Bedrooms & bathrooms
- Bedrooms: 3
- Bathrooms: 2
Primary bedroom
- Level: Main
- Dimensions: 3.03 x 3.04
Bedroom
- Level: Second
- Dimensions: 4.74 x 5.91
Bathroom
- Level: Main
- Dimensions: 1.68 x 2.17
Bathroom
- Level: Second
- Dimensions: 2.3 x 2.33
Foyer
- Level: Main
- Dimensions: 1.25 x 1.51
Kitchen
- Level: Main
- Dimensions: 3.03 x 5.37
Living room
- Level: Main
- Dimensions: 3.17 x 5.36
Other
- Level: Second
- Dimensions: 2.26 x 2.2
Other
- Level: Main
- Dimensions: 2.08 x 1.52
Other
- Level: Main
- Dimensions: 2.19 x 1.46
Heating
- Other, Other Source
Cooling
- None
Appliances
- Included: Water Heater
Features
- Primary Bedroom - Main Floor, Storage, Storage Area Lockers
- Basement: None
- Has fireplace: No
Interior area
- Living area range: 700-1100 null
Video & virtual tour
Property
Parking
- Total spaces: 4
- Parking features: Available, Private
Features
- Patio & porch: Deck
- Exterior features: Fishing, Privacy, Recreational Area, Private Dock
- Pool features: None
- Has view: Yes
- View description: Garden, Lake, Trees/Woods, Water
- Has water view: Yes
- Water view: Lake,Water,Direct
- Waterfront features: Beach Front, Dock, Waterfront-Road Between, Direct, Lake
- Body of water: Horseshoe Lake
Lot
- Size: 0.51 Acres
- Features: Beach, Clear View, Golf, Hospital, Lake Access, Rec./Commun.Centre
- Topography: Level,Open Space,Partially Cleared,Wooded/Treed
Details
- Additional structures: Other, Storage
- Parcel number: 391900322
Construction
Type & style
- Home type: SingleFamily
- Architectural style: Bungalow
- Property subtype: Single Family Residence
Materials
- Log, Wood
- Foundation: Piers
- Roof: Shingle
Utilities & green energy
- Sewer: Septic
- Water: Lake/River, Water System
- Utilities for property: Cell Services, Electricity Connected, Internet High Speed
Community & HOA
Location
- Region: Minden Hills
Financial & listing details
- Tax assessed value: C$286,000
- Annual tax amount: C$2,575
- Date on market: 6/30/2026
Price history
Price history is unavailable.
Public tax history
Tax history is unavailable.
Climate risks
Neighborhood: K0M
Nearby schools
GreatSchools rating
No schools nearby
We couldn't find any schools near this home.
Similar homes
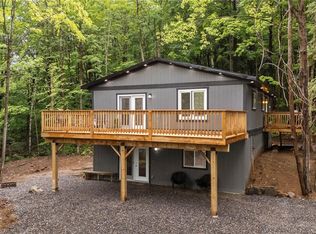
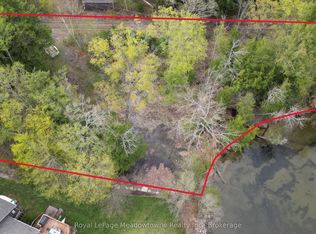
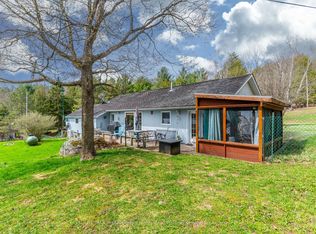
- C$620,0003 bd3 ba-- sqft1093 Reynolds Rd, Minden Hills, ON K0M 2K0For Sale
 MLS ID #X13185368, RE/MAX Professionals North Baumgartner Realty. TRREB
 - C$649,0003 bd1 ba-- sqft1024 Ranta Trl, Minden Hills, ON K0M 2K0For Sale
 MLS ID #X13824126, RE/MAX Professionals North. TRREB
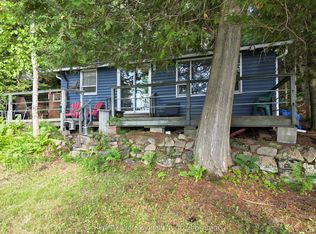
 - C$425,0003 bd1 ba-- sqft1131 Sharon Lake Dr, Minden Hills, ON K0M 2K0For Sale
 MLS ID #X13502526, RE/MAX Professionals North. TRREB
 - C$649,9002 bd2 ba-- sqft1080 Petticoat Ln, Minden Hills, ON K0M 2K0For Sale
 MLS ID #X13219136, RE/MAX Professionals North. TRREB
