This beautiful, meticulously maintained Viceroy home situated on a 2.5-acre parcel with 420 feet of frontage on Walker's Pond is a must-see for those looking for a private family retreat. This home features quality finishings and workmanship throughout. The freshly painted main level includes the primary bedroom, office, laundry room, an upgraded kitchen, and a great room with a propane fireplace and floor-to-ceiling windows overlooking the water. The second-level loft, which features a three-piece bathroom and a private balcony, could be used as a studio or office. The large walk-out lower level offers two additional bedrooms, a family room, a three-piece bathroom, and a WETT-certified wood insert fireplace. The exterior is a private paradise surrounded by mature trees and gardens, offering a natural setting shared with local wildlife. The property also includes a garage, workshop, and storage shed. Walker's Pond is 50 acres and ideal for kayaking, canoeing, bass fishing. Make a rink in the winter and get out the hockey sticks. Located off of a municipal road and and abutting Bethel Church, the Horseshoe Lake public boat launch and the the Minden Wild Water Preserve are just a minutes away. The Village of Minden is only a five-minute drive..
Under contract
C$879,000
1003 Pontiac Dr, Minden Hills, ON K0M 2K0
3beds
4baths
Single Family Residence
Built in ----
2 Square Feet Lot
$-- Zestimate®
C$--/sqft
C$-- HOA
What's special
Freshly painted main levelPrimary bedroomLaundry roomUpgraded kitchenSecond-level loftThree-piece bathroomPrivate balcony
- 64 days |
- 7 |
- 0 |
Zillow last checked:
Listing updated:
Listed by:
Century 21 Granite Realty Group Inc.
Source: TRREB,MLS®#: X13467322 Originating MLS®#: One Point Association of REALTORS
Originating MLS®#: One Point Association of REALTORSFacts & features
Interior
Bedrooms & bathrooms
- Bedrooms: 3
- Bathrooms: 4
Primary bedroom
- Level: Main
- Dimensions: 4.69 x 5.3
Bedroom 2
- Level: Main
- Dimensions: 2.84 x 2.71
Bedroom 3
- Level: Lower
- Dimensions: 4.39 x 3.42
Bedroom 4
- Level: Lower
- Dimensions: 3.55 x 4.69
Bathroom
- Level: Second
- Dimensions: 1.5 x 3.04
Bathroom
- Level: Main
- Dimensions: 3.2 x 3.35
Bathroom
- Level: Lower
- Dimensions: 1.9 x 2.44
Den
- Level: Second
- Dimensions: 1.67 x 1.82
Dining room
- Level: Main
- Dimensions: 4.97 x 3.7
Family room
- Level: Lower
- Dimensions: 5.23 x 7.59
Great room
- Level: Main
- Dimensions: 7.59 x 5.13
Kitchen
- Level: Main
- Dimensions: 4.49 x 4.67
Laundry
- Level: Main
- Dimensions: 3.65 x 2.13
Other
- Level: Second
- Dimensions: 4.06 x 5.25
Other
- Level: Main
- Dimensions: 2.89 x 2
Utility room
- Level: Lower
- Dimensions: 6.62 x 10.45
Heating
- Forced Air, Propane
Cooling
- Central Air
Appliances
- Included: Built-In Oven, Countertop Range, Water Heater Owned, Water Softener
Features
- Central Vacuum, ERV/HRV, Primary Bedroom - Main Floor, Storage, Workbench
- Flooring: Carpet Free
- Basement: Finished with Walk-Out
- Has fireplace: Yes
- Fireplace features: Insert, Propane
Interior area
- Living area range: 1500-2000 null
Property
Parking
- Total spaces: 8
- Parking features: Lane, Garage Door Opener
- Has garage: Yes
Features
- Stories: 1.5
- Patio & porch: Deck
- Exterior features: Fishing, Landscaped, Privacy, Private Pond, Private Dock
- Pool features: None
- Has view: Yes
- View description: Clear, Pond, Trees/Woods
- Has water view: Yes
- Water view: Pond,Direct
- Waterfront features: Dock, Waterfront-Deeded, Direct, Pond
Lot
- Size: 2 Square Feet
- Features: Golf, Lake Access, Lake/Pond, Park, School Bus Route, Irregular Lot
- Topography: Dry,Wetlands,Wooded/Treed
Details
- Additional structures: Out Buildings, Shed, Storage, Workshop
- Parcel number: 391940388
- Other equipment: Air Exchanger, Generator - Partial, Propane Tank
Construction
Type & style
- Home type: SingleFamily
- Property subtype: Single Family Residence
Materials
- Other
- Foundation: Block, Concrete Block
- Roof: Asphalt Shingle
Utilities & green energy
- Sewer: Septic
- Water: Drilled Well
Community & HOA
Community
- Security: Carbon Monoxide Detector(s), Security System, Smoke Detector(s)
Location
- Region: Minden Hills
Financial & listing details
- Annual tax amount: C$4,758
- Date on market: 6/19/2026
Price history
Price history is unavailable.
Public tax history
Tax history is unavailable.
Climate risks
Neighborhood: K0M
Nearby schools
GreatSchools rating
No schools nearby
We couldn't find any schools near this home.
- C$870,0003 bd2 ba-- sqft1981 Horseshoe Lake Rd, Minden Hills, ON K0M2K0For Sale
- C$499,0002 bd1 ba-- sqft1044 Shanahan Trl, Minden Hills, ON K0M2K0For Sale
- C$199,0001 sqft2875 County Road 21, Minden Hills, ON K0M2K0Lot/Land
- C$649,9002 bd2 ba-- sqft1080 Petticoat Ln, Minden Hills, ON K0M2K0For Sale
- C$175,0004.89 acres1026 Puffer Rd, Minden Hills, ON K0M2K0Lot/Land
- C$200,0000 sqft0 Kashagawigamog Lake Rd, Minden Hills, ON K0M2K0Lot/Land
- C$549,0003 bd2 ba-- sqft1163 Reynolds Rd, Minden Hills, ON K0M2K0For Sale
- C$640,0003 bd3 ba-- sqft1093 Reynolds Rd, Minden Hills, ON K0M2K0For Sale
Similar homes
- C$850,0003 bd2 ba-- sqft1219 Marathon Dr, Minden Hills, ON K0M 2K0For Sale
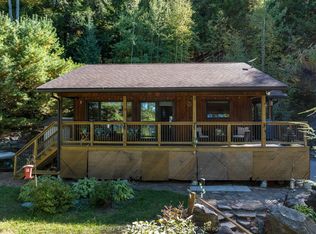 MLS ID #X12810682, Century 21 Granite Realty Group Inc.. TRREB
 - C$859,0003 bd2 ba-- sqft1366 Hospitality Rd, Minden Hills, ON K0M 2K0For Sale
 MLS ID #X13208804, RE/MAX Professionals North. TRREB
 - C$839,9003 bd1 ba-- sqft1601 Claude Brown Rd, Minden Hills, ON K0M 2K0For Sale
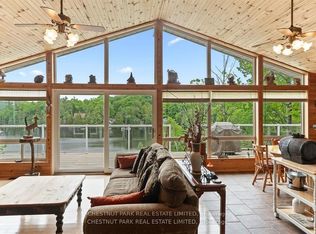 MLS ID #X13116020, CHESTNUT PARK REAL ESTATE LIMITED. TRREB
 - C$699,0003 bd3 ba-- sqft1214 Kashagawigamog Lake Rd, Minden Hills, ON K0M 2K0For Sale
 MLS ID #X13430176, RE/MAX Professionals North. TRREB
 - C$699,0003 bd1 ba-- sqft1024 Ranta Trl, Minden Hills, ON K0M 2K0For SaleMLS ID #X13621002, RE/MAX Professionals North. TRREB
- C$929,9003 bd2 ba-- sqft1325 & 1314 Claude Brown Rd, Minden Hills, ON K0M 2K0For SaleMLS ID #X13129414, RE/MAX Professionals North. TRREB
- C$549,0003 bd2 ba-- sqft1163 Reynolds Rd, Minden Hills, ON K0M 2K0For SaleMLS ID #X13506908, Century 21 Granite Realty Group Inc.. TRREB
- C$1,295,0003 bd2 ba-- sqft1500 Twelve Mile Lake Rd, Minden Hills, ON K0M 2K0For SaleMLS ID #X13663088, RE/MAX Professionals North. TRREB
- C$699,0004 bd2 ba-- sqft1093 Kushog Lake Rd, Minden Hills, ON K0M 2K0For SaleMLS ID #X13548032, SUTTON GROUP INCENTIVE REALTY INC.. TRREB
- C$699,9994 bd3 ba-- sqft1007 Winding Creek Rd, Minden Hills, ON K0M 2K0For SaleMLS ID #X13242536, Century 21 Granite Realty Group Inc.. TRREB
- C$749,0004 bd3 ba-- sqft39 Windover Dr, Minden Hills, ON K0M 2K0For SaleMLS ID #X13592862, Century 21 Granite Realty Group Inc.. TRREB
- C$995,0003 bd3 ba-- sqft1392 Tennyson Rd, Minden Hills, ON K0M 2K0For SaleMLS ID #X13138944, RE/MAX Professionals North. TRREB
- C$645,0003 bd2 ba-- sqft1037 Kernohan Farm Trl, Minden Hills, ON K0M 2K0For SaleMLS ID #X13067132, Century 21 Granite Realty Group Inc.. TRREB
- C$1,289,0005 bd3 ba-- sqft1658 Hospitality Rd, Minden Hills, ON K0M 2K0For SaleMLS ID #X13437754, ROYAL LEPAGE MEADOWTOWNE REALTY. TRREB
- C$1,149,0005 bd3 ba-- sqft1015 Kelson Rd, Minden Hills, ON K0M 2K0For SaleMLS ID #X13625504, RE/MAX Professionals North. TRREB
- C$644,9993 bd1 ba-- sqft3701 Gelert Rd, Minden Hills, ON K0M 2K0For SaleMLS ID #X13482806, RE/MAX Professionals North. TRREB
- C$550,0005 bd3 ba-- sqft1630 Kashagawigamog Lake Rd, Minden Hills, ON K0M 2K0For SaleMLS ID #X13506852, Century 21 Granite Realty Group Inc.. TRREB
- C$565,0003 bd2 ba-- sqft1310 Alexander Rd, Minden Hills, ON K0M 2K0For SaleMLS ID #X13059492, RE/MAX Professionals North. TRREB
- C$899,9003 bd2 ba-- sqft1049 Ninatigo Ln, Algonquin Highlands, ON K0M 1S0For SaleMLS ID #X13433718, Royal LePage Lakes Of Haliburton. TRREB
- C$449,0003 bd1 ba-- sqft1880 Blairhampton Rd E, Minden Hills, ON K0M 2K0For SaleMLS ID #X13513928, Century 21 Granite Realty Group Inc.. TRREB
