Escape to the country and enjoy the space, privacy, and possibilities offered by this charming 3-bedroom bungalow set on 5+ acres. Surrounded by a peaceful rural setting, this property combines comfortable living with practical features for hobby farming, recreation, and country life. The home has seen many thoughtful upgrades, include a new kitchen, fresh interior paint and trim, some new flooring, a welcoming heated 4-season sunroom and two bathrooms. The partially finished lower level provides valuable additional living space and features a spacious workshop with convenient walk-out to the outdoors. Comfort is enhanced by central air and a newer high-efficiency propane furnace, while the home is also hard-wired with a Generac generator for added peace of mind. Outside the property continues to impress with a barn, and a detached double-car garage offering excellent parking and storage. There's also a storage shed with hydro. The durable metal roof on both the house and garage adds further long-term value. Whether you're looking for room to roam, space for your hobbies, or a peaceful country retreat with modern updates, this versatile property offers an appealing blend of rural charm, comfort, and functionality.
For sale
C$699,900
1695 Horseshoe Lake Rd, Minden Hills, ON K0M 2K0
3beds
2baths
Single Family Residence
Built in ----
5 Square Feet Lot
$-- Zestimate®
C$--/sqft
C$-- HOA
What's special
Peaceful rural settingNew kitchenSome new flooringTwo bathroomsPartially finished lower levelCentral airNewer high-efficiency propane furnace
- 53 days
- 4
- 0
Zillow last checked:
Listing updated:
Listed by:
COLDWELL BANKER - R.M.R. Real Estate
Source: TRREB,MLS®#: X13722280 Originating MLS®#: Central Lakes Association of REALTORS
Originating MLS®#: Central Lakes Association of REALTORSFacts & features
Interior
Bedrooms & bathrooms
- Bedrooms: 3
- Bathrooms: 2
Primary bedroom
- Level: Main
- Dimensions: 3.66 x 3.62
Bedroom
- Level: Main
- Dimensions: 3.38 x 3.5
Bedroom
- Level: Main
- Dimensions: 3.59 x 3.5
Bathroom
- Level: Main
- Dimensions: 1 x 1.25
Bathroom
- Level: Main
- Dimensions: 2.74 x 1.77
Kitchen
- Level: Main
- Dimensions: 4.72 x 4.11
Laundry
- Level: Lower
- Dimensions: 4.02 x 2.53
Living room
- Level: Main
- Dimensions: 5.49 x 4.18
Office
- Level: Lower
- Dimensions: 3.29 x 3.29
Recreation
- Level: Lower
- Dimensions: 3.66 x 3.9
Sunroom
- Level: Main
- Dimensions: 4.99 x 4.75
Workshop
- Level: Lower
- Dimensions: 6.31 x 4.05
Heating
- Forced Air, Propane
Cooling
- Central Air
Appliances
- Included: Water Heater Owned, Water Softener
Features
- Primary Bedroom - Main Floor, Storage
- Flooring: Carpet Free
- Basement: Full,Walk-Out Access,Partially Finished
- Has fireplace: No
Interior area
- Living area range: 1100-1500 null
Property
Parking
- Total spaces: 8
- Parking features: Private Double
- Has garage: Yes
Features
- Patio & porch: Deck
- Exterior features: Year Round Living
- Pool features: None
- Has view: Yes
- View description: Meadow, Pasture, Trees/Woods
Lot
- Size: 5 Square Feet
- Features: Beach, Golf, Hospital, Park, School
- Topography: Level,Open Space
Details
- Additional structures: Barn, Fence - Partial, Shed, Storage
- Parcel number: 391940412
- Other equipment: Generator - Full, Propane Tank
Construction
Type & style
- Home type: SingleFamily
- Architectural style: Bungalow
- Property subtype: Single Family Residence
Materials
- Aluminum Siding, Vinyl Siding
- Foundation: Concrete Block
- Roof: Metal
Utilities & green energy
- Sewer: Septic
- Water: Drilled Well
Community & HOA
Location
- Region: Minden Hills
Financial & listing details
- Tax assessed value: C$284,000
- Annual tax amount: C$2,650
- Date on market: 8/28/2026
Price history
Price history is unavailable.
Public tax history
Tax history is unavailable.
Climate risks
Neighborhood: K0M
Nearby schools
GreatSchools rating
No schools nearby
We couldn't find any schools near this home.
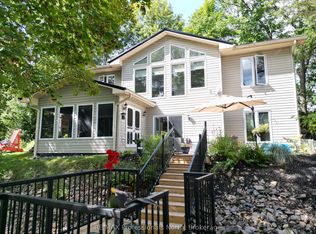
- C$1,087,0003 bd2 ba-- sqft1099 Summer Ln, Minden Hills, ON K0M2K0For Sale
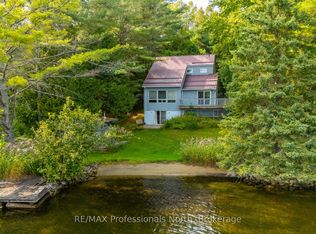
- C$649,9002 bd2 ba-- sqft1080 Petticoat Ln, Minden Hills, ON K0M2K0For Sale
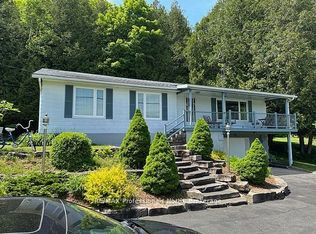
- C$849,0003 bd2 ba-- sqft1981 Horseshoe Lake Rd, Minden Hills, ON K0M2K0For Sale
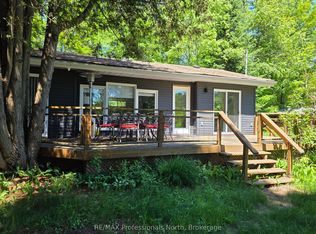
- C$450,0002 bd1 ba-- sqft1044 Shanahan Trl, Minden Hills, ON K0M2K0For Sale
Similar homes
- C$649,9002 bd2 ba-- sqft1080 Petticoat Ln, Minden Hills, ON K0M 2K0For SaleMLS ID #X13219136, RE/MAX Professionals North. TRREB
- C$699,0003 bd3 ba-- sqft1214 Kashagawigamog Lake Rd, Minden Hills, ON K0M 2K0For Sale
 MLS ID #X13430176, RE/MAX Professionals North. TRREB
 - C$699,9994 bd3 ba-- sqft39 Windover Dr, Minden Hills, ON K0M 2K0For Sale
 MLS ID #X13796684, Century 21 Granite Realty Group Inc.. TRREB
 - C$649,0003 bd1 ba-- sqft1024 Ranta Trl, Minden Hills, ON K0M 2K0For Sale
 MLS ID #X13824126, RE/MAX Professionals North. TRREB
