Welcome to 1201 Trellis Trail, offering one of the absolute best lots on Bob Lake. This incredible Algonquin style property features 270 feet of West facing exposure for breathtaking sunsets and majestic granite rock outcroppings that provide unparalleled privacy. Built right onto the Canadian Shield, the original 960 sq ft 3 season cottage boasts a unique 3 level side tiered layout full of classic rustic charm. You enter into an open kitchen and dining area that walks out to a large sun deck with expansive lake views. A few steps up leads to a spacious living room centered around a beautiful stone wood insert fireplace. Another short flight takes you to the 3 piece bath with laundry and two bedrooms, including a primary with gorgeous tree and water views, plus a walkout to a second sun deck. Baseboard electric heat keeps things cozy on chilly nights. A massive highlight is the 240 sq ft modern studio bunkie built in 2018. It features beautiful pine ceilings, a stunning screened in porch, baseboard heating for winter use, a kitchenette, and a roughed in 2 piece bath with a Cinderella toilet. This is the perfect space to stay while you enjoy the classic cottage as is or plan to build your luxury dream home. At the shoreline, enjoy a rare grandfathered boathouse, a sandy wade in area, and an expansive dock boasting deep 25 foot water in the low season. Bob Lake is a clean, deep, spring fed head water lake with an active community association and fantastic fishing. Located on a year round private road, you are only 10 minutes to Minden for shopping and dining, and just 2 hours from the GTA. Do not miss this extraordinary waterfront opportunity!
For sale
C$799,000
1201 Trellis Trl, Minden Hills, ON K0M 2K0
2beds
1baths
Single Family Residence
Built in ----
1 Square Feet Lot
$-- Zestimate®
C$--/sqft
C$-- HOA
What's special
Baseboard electric heatSandy wade in area
- 70 days |
- 11 |
- 0 |
Zillow last checked:
Listing updated:
Listed by:
RE/MAX Professionals North
Source: TRREB,MLS®#: X13141832 Originating MLS®#: One Point Association of REALTORS
Originating MLS®#: One Point Association of REALTORSFacts & features
Interior
Bedrooms & bathrooms
- Bedrooms: 2
- Bathrooms: 1
Bedroom
- Level: Main
- Dimensions: 3.16 x 4.48
Bedroom
- Level: Main
- Dimensions: 4.05 x 2.34
Bathroom
- Level: Main
- Dimensions: 1.52 x 4.48
Dining room
- Level: Main
- Dimensions: 3.09 x 2.15
Kitchen
- Level: Main
- Dimensions: 4.21 x 3.3
Living room
- Level: Main
- Dimensions: 6.26 x 4.65
Heating
- Baseboard, Electric
Cooling
- None
Appliances
- Included: Water Heater Owned
Features
- Guest Accommodations, Primary Bedroom - Main Floor
- Basement: None
- Has fireplace: Yes
- Fireplace features: Wood Burning Stove, Living Room, Insert
Interior area
- Living area range: 700-1100 null
Video & virtual tour
Property
Parking
- Total spaces: 6
- Parking features: Private
Features
- Patio & porch: Deck
- Exterior features: Fishing, Privacy, Seasonal Living, Private Dock
- Pool features: None
- Has view: Yes
- View description: Lake, Trees/Woods, Water
- Has water view: Yes
- Water view: Lake,Water,Partially Obstructive
- Waterfront features: Dock, Boathouse, Direct, Lake
- Body of water: Bob Lake
Lot
- Size: 1 Square Feet
- Features: Lake Access, Wooded/Treed, Waterfront, Terraced, Golf, Irregular Lot
- Topography: Dry,Hilly,Rocky,Sloping
Details
- Additional structures: Other
- Parcel number: 393100121
- Other equipment: Sewage Pump
Construction
Type & style
- Home type: SingleFamily
- Architectural style: Bungalow
- Property subtype: Single Family Residence
Materials
- Vinyl Siding
- Foundation: Block, Piers, Stone
- Roof: Shingle,Metal
Utilities & green energy
- Sewer: Septic
- Water: Lake/River
- Utilities for property: Cell Services
Community & HOA
Location
- Region: Minden Hills
Financial & listing details
- Tax assessed value: C$280,000
- Annual tax amount: C$2,489
- Date on market: 5/19/2026
RE/MAX Professionals North
RE/MAX Professionals North
By pressing Contact Agent, you agree that the real estate professional identified above may call/text you about your search, which may involve use of automated means and pre-recorded/artificial voices. You don't need to consent as a condition of buying any property, goods, or services. Message/data rates may apply. You also agree to our Terms of Use. Zillow does not endorse any real estate professionals. We may share information about your recent and future site activity with your agent to help them understand what you're looking for in a home.
Price history
Price history is unavailable.
Public tax history
Tax history is unavailable.
Climate risks
Neighborhood: K0M
Nearby schools
GreatSchools rating
No schools nearby
We couldn't find any schools near this home.
- C$999,9994 bd2 ba-- sqft1349 Trellis Trl, Minden Hills, ON K0M2K0For Sale
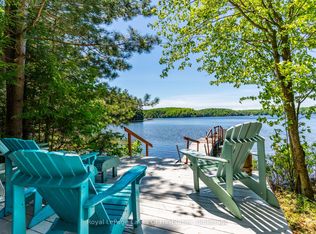
- C$949,9993 bd1 ba-- sqft1031 Lodge Ln, Minden Hills, ON K0M2K0For Sale
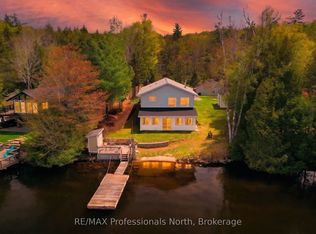
- C$995,0003 bd3 ba-- sqft1392 Tennyson Rd, Minden Hills, ON K0M2K0For Sale

- C$649,9003 bd1 ba-- sqft1500 Tennyson Rd, Minden Hills, ON K0M2K0For Sale
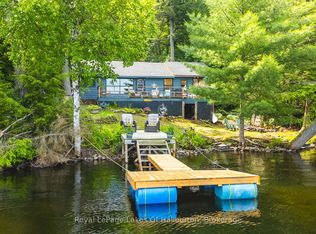
- C$929,9003 bd2 ba-- sqft1325 & 1314 Claude Brown Rd, Minden Hills, ON K0M2K0For Sale
- C$599,9993 bd2 ba-- sqft4228 Deep Bay Rd, Minden Hills, ON K0M2K0For Sale
- C$839,9003 bd1 ba-- sqft1601 Claude Brown Rd, Minden Hills, ON K0M2K0For Sale
- C$599,0003 bd2 ba-- sqft1019 Loyalist Dr, Minden Hills, ON K0M2K0For Sale
Similar homes
- C$839,9003 bd1 ba-- sqft1601 Claude Brown Rd, Minden Hills, ON K0M 2K0For Sale
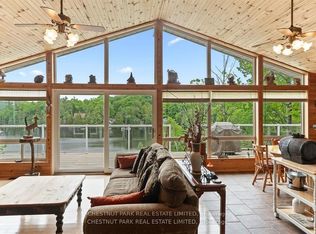 MLS ID #X13116020, CHESTNUT PARK REAL ESTATE LIMITED. TRREB
 - C$649,9003 bd1 ba-- sqft1500 Tennyson Rd, Minden Hills, ON K0M 2K0For SaleMLS ID #X13514504, Royal LePage Lakes Of Haliburton. TRREB
- C$949,9993 bd1 ba-- sqft1031 Lodge Ln, Minden Hills, ON K0M 2K0For SaleMLS ID #X13148378, RE/MAX Professionals North. TRREB
- C$995,0003 bd3 ba-- sqft1392 Tennyson Rd, Minden Hills, ON K0M 2K0For SaleMLS ID #X13138944, RE/MAX Professionals North. TRREB
- C$859,9003 bd2 ba-- sqft1029 Starlight Rd, Minden Hills, ON K0M 2K0For SaleMLS ID #X13165248, H.R. HORIZON REALTY LTD.. TRREB
- C$749,0003 bd1 ba-- sqft1024 Ranta Trl, Minden Hills, ON K0M 2K0For SaleMLS ID #X13457522, RE/MAX Professionals North. TRREB
- C$889,0003 bd2 ba-- sqft1366 Hospitality Rd, Minden Hills, ON K0M 2K0For SaleMLS ID #X13208804, RE/MAX Professionals North. TRREB
- C$929,9003 bd2 ba-- sqft1325 & 1314 Claude Brown Rd, Minden Hills, ON K0M 2K0For SaleMLS ID #X13129414, RE/MAX Professionals North. TRREB
- C$799,0004 bd2 ba-- sqft1157 Between Lakes Trl, Minden Hills, ON K0M 2K0For SaleMLS ID #X13121876, RE/MAX Professionals North. TRREB
- C$949,0004 bd3 ba-- sqft1661 Hospitality Rd, Minden Hills, ON K0M 2K0For SaleMLS ID #X13450978, RE/MAX Professionals North. TRREB
- C$699,9994 bd3 ba-- sqft1007 Winding Creek Rd, Minden Hills, ON K0M 2K0For SaleMLS ID #X13242536, Century 21 Granite Realty Group Inc.. TRREB
- C$699,0004 bd2 ba-- sqft1093 Kushog Lake Rd, Minden Hills, ON K0M 2K0For SaleMLS ID #X13548032, SUTTON GROUP INCENTIVE REALTY INC.. TRREB
- C$749,0003 bd3 ba-- sqft1214 Kashagawigamog Lake Rd, Minden Hills, ON K0M 2K0For SaleMLS ID #X13430176, RE/MAX Professionals North. TRREB
- C$619,9002 bd2 ba-- sqft1329 Gelert Rd, Minden Hills, ON K0M 2K0For SaleMLS ID #X13597280, Royal LePage Lakes Of Haliburton. TRREB
- C$649,9002 bd2 ba-- sqft1080 Petticoat Ln, Minden Hills, ON K0M 2K0For SaleMLS ID #X13219136, RE/MAX Professionals North. TRREB
- C$789,9002 bd1 ba-- sqft1241 One Mile Dr, Minden Hills, ON K0M 2K0For SaleMLS ID #X13495486, SUTTON GROUP-HERITAGE REALTY INC.. TRREB
- C$899,0003 bd2 ba-- sqft1219 Marathon Dr, Minden Hills, ON K0M 2K0For SaleMLS ID #X12810682, Century 21 Granite Realty Group Inc.. TRREB
- C$769,0003 bd1 ba-- sqft1014 Riding Trl, Minden Hills, ON K0M 2L1For SaleMLS ID #X13540410, Royal LePage Frank Real Estate. TRREB
- C$644,9993 bd1 ba-- sqft3701 Gelert Rd, Minden Hills, ON K0M 2K0For SaleMLS ID #X13482806, RE/MAX Professionals North. TRREB
- C$455,0002 bd1 ba-- sqft10549 Devils Lake Rd, Minden Hills, ON K0M 2K0For SaleMLS ID #X13551734, RE/MAX Professionals North. TRREB
