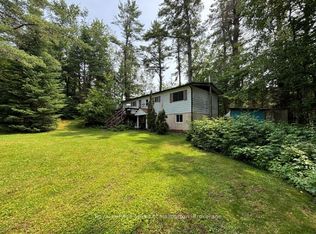
Motivated seller...Park like setting with 2.5 acres with the front half of the property rolling with a mixture of trees, some flowering and the flower beds then open space to the apple trees. Beyond the halfway point wander the trail through the trees, there is a bridge over the creek and relax. Listen to the birds and watch for the deer along with other wildlife. This very well maintained three bedroom home with a full finished walk out basement is waiting for a new owner. Start your day on the front covered porch and enjoy the sunrise and gardens. Open concept living space with a back BBQ deck off the kitchen is bright and cheerful. Spacious three piece ensuite from the primary bedroom with double closets. The lower level is fantastic for entertaining the gang! Walkout family room to the back patio and back yard. Quiet places to read a book or do a craft. So many upgrades: New Heat Pump for living space, since 2017 with a new kitchen, new flooring, new appliances, pressure tank, Hot Water tank replaced, new deck and all very well maintained. The oversize single car garage is 20' x 14' and offers storage along with the 16' x 8' lean-to on the side for toy storage. There is a 15' x 10' garden shed on a pad with a 15' x 6' lean-to and storage behind the shed as well. Only five minutes to Minden. On a paved dead end quiet township maintained road. School Bus Route!
For sale
C$629,900
1297 Hunter Creek Rd, Minden Hills, ON K0M 2K0
3beds
2baths
Single Family Residence
Built in ----
2 Square Feet Lot
$-- Zestimate®
C$--/sqft
C$-- HOA
What's special
Open concept living spaceNew kitchenNew flooringNew appliancesNew deck
- 47 days
- 9
- 0
Zillow last checked:
Listing updated:
Listed by:
RE/MAX Professionals North
Source: TRREB,MLS®#: X13710744 Originating MLS®#: One Point Association of REALTORS
Originating MLS®#: One Point Association of REALTORSFacts & features
Interior
Bedrooms & bathrooms
- Bedrooms: 3
- Bathrooms: 2
Primary bedroom
- Level: Main
- Dimensions: 4.05 x 3.44
Bedroom 2
- Level: Main
- Dimensions: 3.99 x 2.74
Bedroom 3
- Level: Main
- Dimensions: 2.99 x 2.74
Bathroom
- Level: Lower
- Dimensions: 3.41 x 1.46
Bathroom
- Level: Main
- Dimensions: 3.44 x 1.52
Bathroom
- Level: Main
- Dimensions: 3.44 x 1.52
Den
- Level: Lower
- Dimensions: 3.75 x 2.19
Dining room
- Level: Main
- Dimensions: 3.05 x 2.74
Family room
- Level: Lower
- Dimensions: 7.19 x 5.85
Foyer
- Level: Main
- Dimensions: 3.05 x 1.83
Kitchen
- Level: Main
- Dimensions: 3.44 x 3.96
Laundry
- Level: Lower
- Dimensions: 2.8 x 2.13
Living room
- Level: Main
- Dimensions: 3.96 x 3.29
Other
- Level: Lower
- Dimensions: 3.41 x 2.29
Other
- Level: Lower
- Dimensions: 3.56 x 3.72
Utility room
- Level: Lower
- Dimensions: 3.78 x 2.32
Heating
- Baseboard, Electric
Cooling
- Wall Unit(s)
Appliances
- Included: Water Heater Owned
Features
- Floor Drain, Primary Bedroom - Main Floor
- Basement: Finished with Walk-Out,Full,Partially Finished
- Has fireplace: No
Interior area
- Living area range: 1100-1500 null
Video & virtual tour
Property
Parking
- Total spaces: 9
- Parking features: Private
- Has garage: Yes
Features
- Patio & porch: Deck, Porch
- Exterior features: Landscaped, Privacy, Year Round Living
- Pool features: None
- Has view: Yes
- View description: Trees/Woods
Lot
- Size: 2 Square Feet
- Features: Golf, Rec./Commun.Centre, School Bus Route, Wooded/Treed, Rectangular Lot
- Topography: Flat
Details
- Additional structures: Shed
- Parcel number: 392100009
Construction
Type & style
- Home type: SingleFamily
- Architectural style: Bungalow-Raised
- Property subtype: Single Family Residence
Materials
- Aluminum Siding, Brick
- Foundation: Concrete
- Roof: Shingle
Utilities & green energy
- Sewer: Septic
- Water: Drilled Well
- Utilities for property: Cell Services, Electricity Connected, Internet High Speed, Phone Connected
Community & HOA
Location
- Region: Minden Hills
Financial & listing details
- Annual tax amount: C$1,991
- Date on market: 8/25/2026
Price history
Price history is unavailable.
Public tax history
Tax history is unavailable.
Climate risks
Neighborhood: K0M
Nearby schools
GreatSchools rating
No schools nearby
We couldn't find any schools near this home.

Similar homes
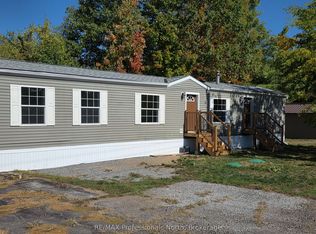
- C$649,0003 bd1 ba-- sqft1024 Ranta Trl, Minden Hills, ON K0M 2K0For Sale
 MLS ID #X13824126, RE/MAX Professionals North. TRREB
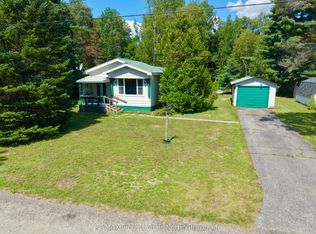
 - C$549,0003 bd2 ba-- sqft44 Anson St, Minden Hills, ON K0M 2K0For Sale
 MLS ID #X13479764, Coldwell Banker The Real Estate Centre. TRREB
 - C$699,9994 bd3 ba-- sqft39 Windover Dr, Minden Hills, ON K0M 2K0For Sale
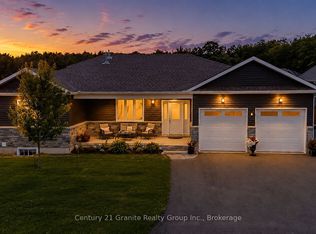 MLS ID #X13796684, Century 21 Granite Realty Group Inc.. TRREB
 - C$649,9002 bd2 ba-- sqft1080 Petticoat Ln, Minden Hills, ON K0M 2K0For Sale
 MLS ID #X13219136, RE/MAX Professionals North. TRREB
