Welcome to 1053 Seventh Lane in Hunter Creek Estates, a quiet 50+ leased land community located just 5 minutes from downtown Minden. Set on a large, level lot, this property offers an exceptionally private yard for the community, with plenty of flat outdoor space to enjoy. The home offers 3 bedrooms and 1 bathroom, with a sunporch welcoming you as you enter. Inside, you'll find a functional kitchen and living space with plenty of potential to make it your own. The home does require some TLC and updating, making this a great opportunity for someone looking for an affordable option where they can add their own personal touches over time. A detached 12' x 24' garage with a concrete floor provides valuable additional storage or workshop space. Hunter Creek Estates offers an affordable, low-maintenance lifestyle in a convenient location close to Minden and all of the amenities of Haliburton County. The current monthly land lease is $420.72, with additional monthly charges of $18 for water and $30 for taxes. With its private setting, level yard, detached garage and plenty of potential, 1053 Seventh Lane is ready for its next owner to make it their own.
For sale
C$175,000
1053 7th Ln, Minden Hills, ON K0M 2K0
3beds
1baths
Single Family Residence
Built in ----
10,000 Square Feet Lot
$-- Zestimate®
C$--/sqft
C$-- HOA
What's special
Large level lotExceptionally private yardFunctional kitchenLiving space
- 9 days
- 36
- 0
Zillow last checked:
Listing updated:
Listed by:
RE/MAX Professionals North
Source: TRREB,MLS®#: X13732634 Originating MLS®#: One Point Association of REALTORS
Originating MLS®#: One Point Association of REALTORSFacts & features
Interior
Bedrooms & bathrooms
- Bedrooms: 3
- Bathrooms: 1
Bedroom
- Level: Main
- Dimensions: 3.41 x 2.87
Bedroom 2
- Level: Main
- Dimensions: 2.13 x 2.52
Bedroom 3
- Level: Main
- Dimensions: 2.13 x 2.52
Bathroom
- Level: Main
- Dimensions: 2.53 x 2.34
Kitchen
- Level: Main
- Dimensions: 3.38 x 3.38
Living room
- Level: Main
- Dimensions: 3.38 x 4.17
Sunroom
- Level: Main
- Dimensions: 5.06 x 2.41
Heating
- Baseboard, Electric
Cooling
- None
Appliances
- Included: Water Heater Owned
Features
- Primary Bedroom - Main Floor
- Basement: None
- Has fireplace: No
Interior area
- Living area range: < 700 null
Property
Parking
- Total spaces: 3
- Parking features: Private
- Has garage: Yes
Features
- Pool features: None
- Waterfront features: None
Lot
- Size: 10,000 Square Feet
- Topography: Flat,Level,Open Space
Details
- Additional structures: Shed
Construction
Type & style
- Home type: SingleFamily
- Architectural style: Bungalow
- Property subtype: Single Family Residence
Materials
- Aluminum Siding
- Foundation: Piers
- Roof: Metal
Utilities & green energy
- Sewer: Septic
- Water: Comm Well
- Utilities for property: Garbage Pickup
Community & HOA
Community
- Senior community: Yes
Location
- Region: Minden Hills
Financial & listing details
- Annual tax amount: C$360
- Date on market: 9/1/2026
Price history
Price history is unavailable.
Public tax history
Tax history is unavailable.
Climate risks
Neighborhood: K0M
Nearby schools
GreatSchools rating
No schools nearby
We couldn't find any schools near this home.
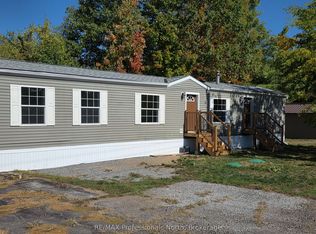
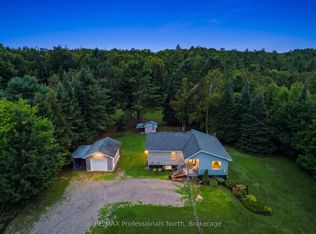

Similar homes
- C$250,0002 bd2 ba-- sqft1105 8th Ln, Minden Hills, ON K0M 2K0For Sale
 MLS ID #X13700362, Century 21 Granite Realty Group Inc.. TRREB
 - C$245,9002 bd1 ba-- sqft14 Chandos St, Minden Hills, ON K0M 2K0For Sale
 MLS ID #X13628222, RE/MAX Professionals North. TRREB
 - C$249,0004 bd1 ba-- sqft1745 Ingoldsby Rd, Minden Hills, ON K0M 2K0For Sale
 MLS ID #X13570960, Century 21 Granite Realty Group Inc.. TRREB
 - C$199,0004 bd1 ba-- sqft1038 Gooderham St, Highlands East, ON K0M 1R0For Sale
 MLS ID #X13622312, RE/MAX Professionals North. TRREB
