1105 Eighth Lane is located in Hunter Creek Estates, a friendly 50+ community in Minden designed for simple, low-maintenance living. This tidy, well-maintained home offers an easy layout with bright living space, a functional kitchen with pantry and ample cabinetry, and a comfortable dining area for everyday living.Featuring 2 bedrooms and 2 full bathrooms, including a generous primary bedroom with a private 4-pc ensuite. Enjoy the added bonus of a sunroom-ideal for morning coffee, reading, or relaxing year-round-plus the convenience of in-home laundry.Outside, you'll find a carport and a shed/workshop for storage and hobbies, all set on a flat, level 100' x 100' lot. A York heat pump with air handler (2018) provides efficient forced air heating and central air conditioning. Situated on leased land in Hunter Creek Estates; park fees include snow plowing, garbage pickup, and community mailboxes. Conveniently close to Minden's amenities and services, with a welcoming community feel.
For sale
C$250,000
1105 8th Ln, Minden Hills, ON K0M 2K0
2beds
2baths
Single Family Residence
Built in ----
10,000 Square Feet Lot
$-- Zestimate®
C$--/sqft
C$-- HOA
What's special
In-home laundry
- 2 hours |
- 3 |
- 0 |
Zillow last checked:
Listing updated:
Listed by:
Century 21 Granite Realty Group Inc.
Source: TRREB,MLS®#: X13700362 Originating MLS®#: One Point Association of REALTORS
Originating MLS®#: One Point Association of REALTORSFacts & features
Interior
Bedrooms & bathrooms
- Bedrooms: 2
- Bathrooms: 2
Primary bedroom
- Level: Main
- Dimensions: 3.81 x 3.99
Bedroom 2
- Level: Main
- Dimensions: 3.33 x 4.01
Bathroom
- Level: Main
- Dimensions: 1.52 x 2.31
Bathroom
- Level: Main
- Dimensions: 1.72 x 4.01
Kitchen
- Level: Main
- Dimensions: 4.79 x 4.01
Living room
- Level: Main
- Dimensions: 4.57 x 4.26
Sunroom
- Level: Main
- Dimensions: 4.55 x 2.83
Heating
- Forced Air, Electric
Cooling
- Central Air
Appliances
- Included: Water Heater Owned
Features
- Primary Bedroom - Main Floor
- Basement: None
- Has fireplace: No
Interior area
- Living area range: 700-1100 null
Video & virtual tour
Property
Parking
- Total spaces: 2
- Parking features: Private
- Has garage: Yes
- Has carport: Yes
Features
- Patio & porch: Deck
- Exterior features: Year Round Living
- Pool features: None
Lot
- Size: 10,000 Square Feet
- Features: Cul de Sac/Dead End, Level, Square Lot
Details
- Additional structures: Shed
- Parcel number: 392110164
Construction
Type & style
- Home type: SingleFamily
- Architectural style: Bungalow
- Property subtype: Single Family Residence
Materials
- Aluminum Siding
- Foundation: Piers
- Roof: Shingle
Utilities & green energy
- Sewer: Septic
- Water: Comm Well
- Utilities for property: Electricity Connected, Internet High Speed, Phone Available, Cell Services, Garbage Pickup
Community & HOA
Location
- Region: Minden Hills
Financial & listing details
- Annual tax amount: C$420
- Date on market: 8/21/2026
Price history
Price history is unavailable.
Public tax history
Tax history is unavailable.
Climate risks
Neighborhood: K0M
Nearby schools
GreatSchools rating
No schools nearby
We couldn't find any schools near this home.
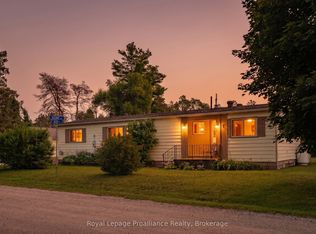
- C$295,0002 bd2 ba-- sqft1064 8th Ln, Minden Hills, ON K0M2K0For Sale
- C$220,0002 bd2 ba-- sqft1034 8th Ln, Minden Hills, ON K0M2K0For Sale

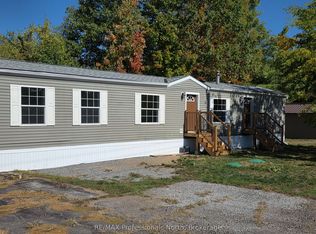
- C$269,0002 bd2 ba-- sqft1013 7th Ln, Minden Hills, ON K0M2K0For Sale
- C$145,0001 sqft1164 Ravine Rd, Minden Hills, ON K0M2K0Lot/Land

- C$575,0003 bd2 ba-- sqft1019 Loyalist Dr, Minden Hills, ON K0M2K0For Sale
- C$349,0002 bd1 ba-- sqft1436 Spring Valley Rd, Minden Hills, ON K0M2K0For Sale
- C$399,9003 bd1 ba-- sqft1225 Spring Valley Rd, Minden Hills, ON K0M2K0For Sale
- C$235,0000 sqft4120 Deep Bay Rd, Minden Hills, ON K0M2K0Lot/Land
Similar homes
- C$269,0002 bd2 ba-- sqft1013 7th Ln, Minden Hills, ON K0M 2K0For SaleMLS ID #X12944644, RE/MAX Professionals North. TRREB
- C$275,0003 bd1 ba1k sqft1093 S Lake Rd, Haliburton, ON K0M 2K0For Sale
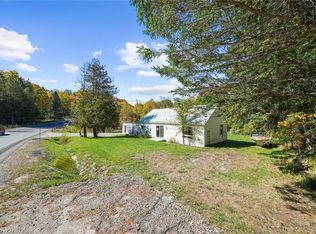 MLS ID #40815672, Bryan Jaskolka, Salesperson, CMI REAL ESTATE INC. ITSO
 - C$269,0002 bd1 ba-- sqft14 Chandos St, Minden Hills, ON K0M 2K0For Sale
 MLS ID #X13628222, RE/MAX Professionals North. TRREB
 - C$299,0002 bd1 ba-- sqft1993 Fleming Rd, Minden Hills, ON K0M 2K0For Sale
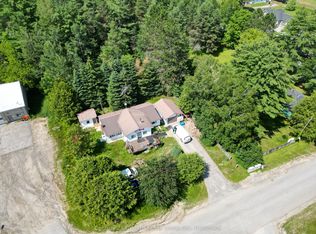 MLS ID #X13553054, Century 21 Granite Realty Group Inc.. TRREB
 - C$375,0003 bd1 ba-- sqft11107 Devils Lake Rd, Minden Hills, ON K0M 2K0For SaleMLS ID #X13688392, CENTURY 21 B.J. ROTH REALTY LTD., BROKERAGE. TRREB
- C$339,0002 bd1 ba-- sqft1B Lyons St, Minden Hills, ON K0M 2K0For SaleMLS ID #X13662756, RE/MAX Professionals North. TRREB
- C$249,0004 bd1 ba-- sqft1745 Ingoldsby Rd, Minden Hills, ON K0M 2K0For SaleMLS ID #X13570960, Century 21 Granite Realty Group Inc.. TRREB
- C$349,0002 bd1 ba-- sqft1436 Spring Valley Rd, Minden Hills, ON K0M 2K0For SaleMLS ID #X13639210, RE/MAX Professionals North. TRREB
- C$275,0002 bd1 ba-- sqft15 Cockburn St, Kawartha Lakes, ON K0M 2L0For SaleMLS ID #X13690540, Royal Lepage Kawartha Lakes Realty Inc.. TRREB
- C$367,0002 bd1 ba-- sqft1043 Lobo Dr #24, Minden Hills, ON K0M 2K0For SaleMLS ID #X13077054, CENTURY 21 LEADING EDGE REALTY INC.. TRREB
- C$323,1004 bd1 ba-- sqft3044 Gelert Rd, Minden Hills, ON K0M 2K0For SaleMLS ID #X13161500, RE/MAX Professionals North. TRREB
- C$225,0002 bd1 ba-- sqft49 River Rd, Kawartha Lakes, ON K0M 1N0For SaleMLS ID #X13615848, Coldwell Banker Electric Realty. TRREB
- C$299,0002 bd2 ba-- sqft7491 State Highway 35, Kawartha Lakes, ON K0M 2L0For SaleMLS ID #X12874872, CENTURY 21 LEADING EDGE REALTY INC.. TRREB
- C$349,9002 bd2 ba-- sqft315 Burnt River Rd N, Kawartha Lakes, ON K0M 1C0For SaleMLS ID #X13623692, Lakeview Realty Inc.. TRREB
- C$374,9902 bd1 ba-- sqft6 Dickson St, Kawartha Lakes, ON K0M 2A0For SaleMLS ID #X13077332, RE/MAX HALLMARK CHAY REALTY. TRREB
- C$329,9002 bd1 ba-- sqft4900 Monck Rd, Kawartha Lakes, ON K0M 2A0For SaleMLS ID #X13201366, Revel Realty Inc.. TRREB
- C$349,0003 bd2 ba-- sqft2 Monck St, Kawartha Lakes, ON K0M 2L0For SaleMLS ID #X13633062, Kawartha Waterfront Realty Inc.. TRREB
- C$199,0004 bd1 ba-- sqft1038 Gooderham St, Highlands East, ON K0M 1R0For SaleMLS ID #X13622312, RE/MAX Professionals North. TRREB
- C$299,0001 bd1 ba-- sqft28 Dovers Hill Rd, Dysart Et Al, ON K0M 1S0For SaleMLS ID #X13619776, Century 21 Granite Realty Group Inc.. TRREB
- C$340,0002 bd1 ba-- sqft5 Government Dock Rd, Kawartha Lakes, ON K0M 1K0For SaleMLS ID #X13065838, Royal Lepage Kawartha Lakes Realty Inc.. TRREB
